Sustainable Building as Architectural Authority.
Integrating Nordic environmental certifications with the heavy permanent geometries of Danish stone and timber.
Discuss Your ProjectThe Ethics of Eras.
In Denmark, architecture is not merely about surviving the elements; it is about honoring the horizon. At Rock Builder Group, sustainability is not an addition—it is the bedrock of our structural logic.
Odense Strategy // 2026
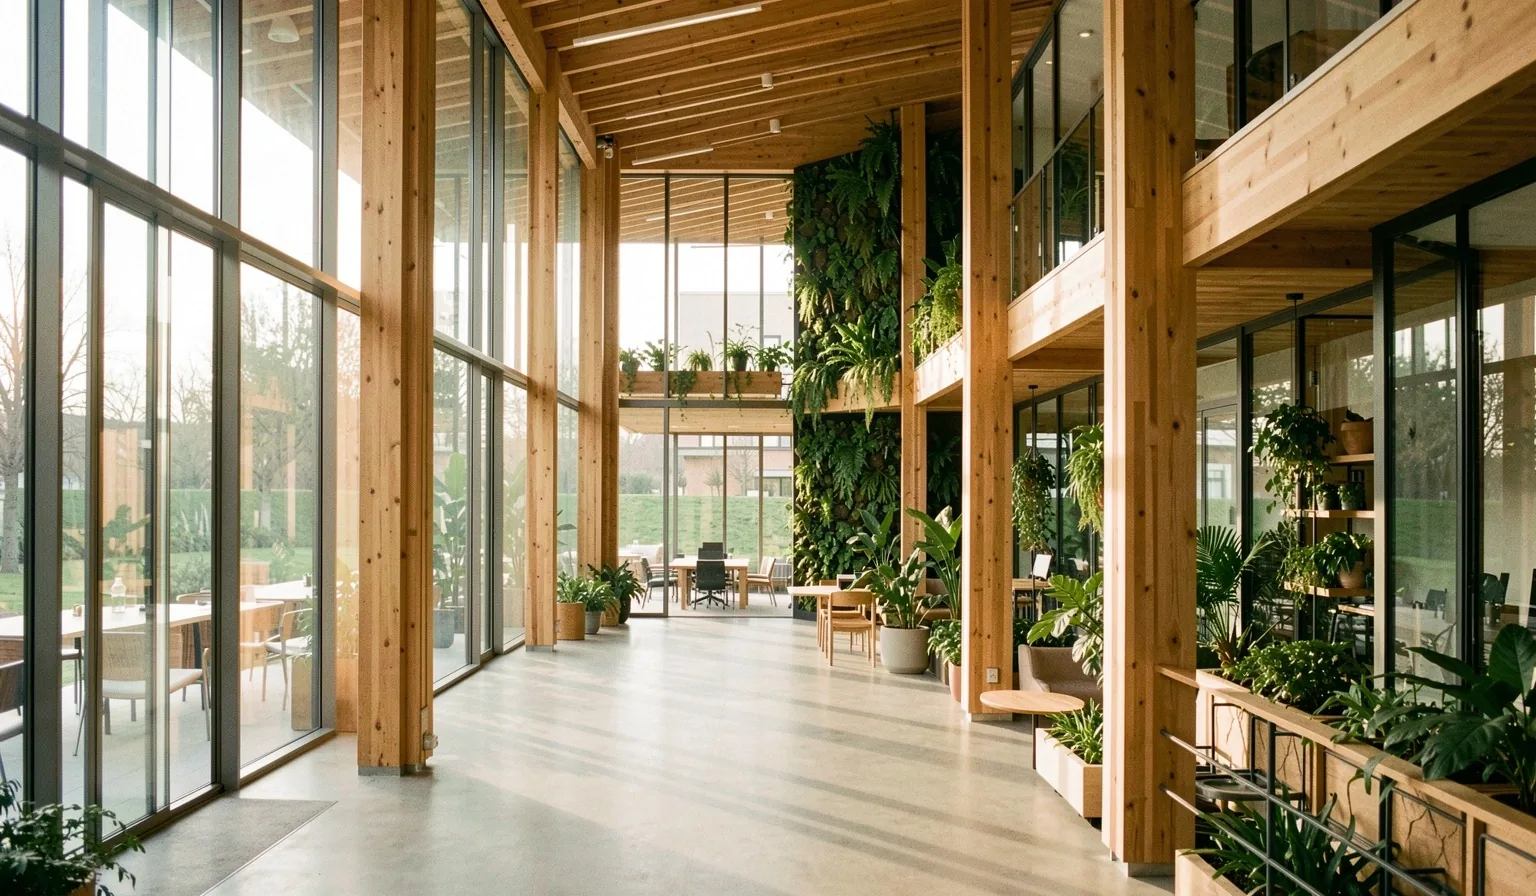
Ecological Materiality
We prioritize stone, timber, and glass that age into the landscape rather than depleting it. Every material selection is scrutinized for its lifecycle impact, thermal mass, and ability to remain structurally honest over a century of use. This is the intersection of high-end residential precision and environmental stewardship.
Sustainable Wood Sourcing Policy (FSC/PEFC)
BR18 Nordic Building Regulations
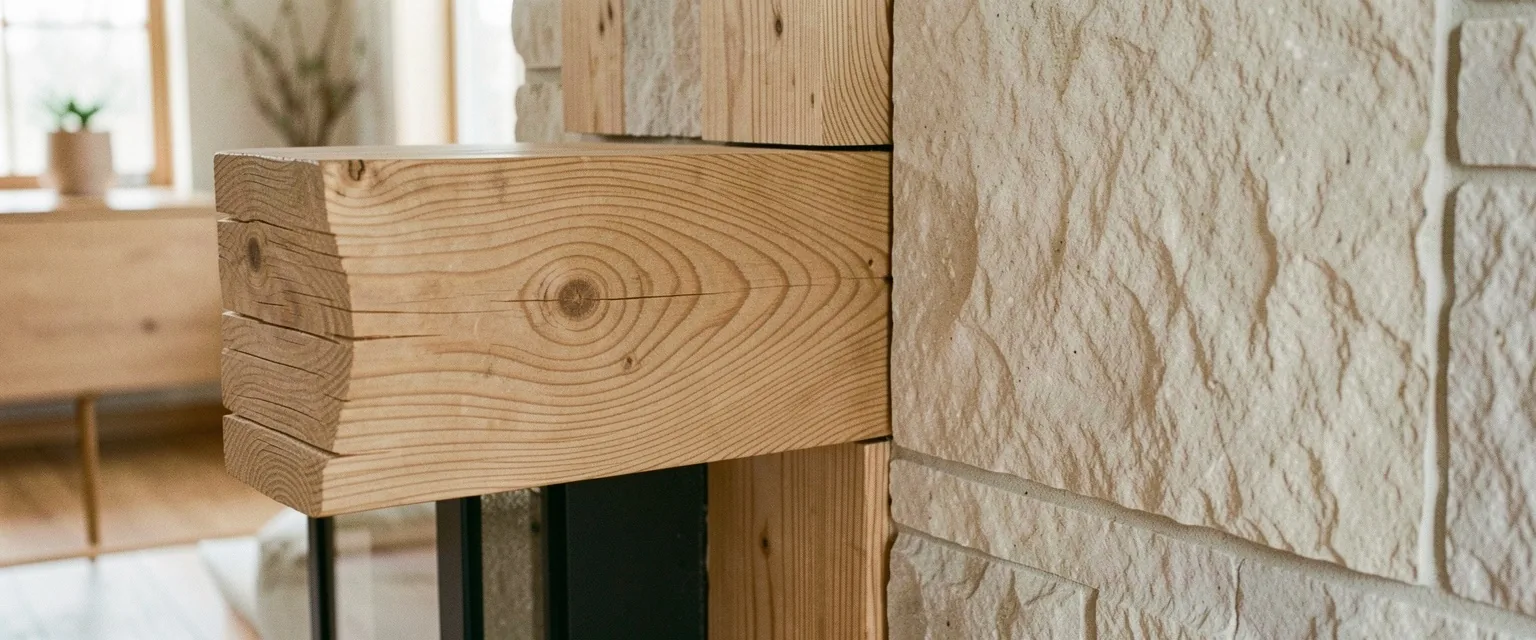
Environmental Integrity in Practice.
Thermal Mass Optimization
Utilizing local granite and heavy masonry to regulate temperature naturally, reducing the reliance on mechanical HVAC systems in the Danish climate.
Permeable Landscapes
Designing grounds that manage heavy rainfall through limestone drainage, protecting soil health and reducing municipal infrastructure strain.
Passive Light Flow
Orientation studies ensure every residential square meter maximizes the rare Nordic winter sun, optimizing energy efficiency through natural illumination.
Renovation vs. New Foundation.
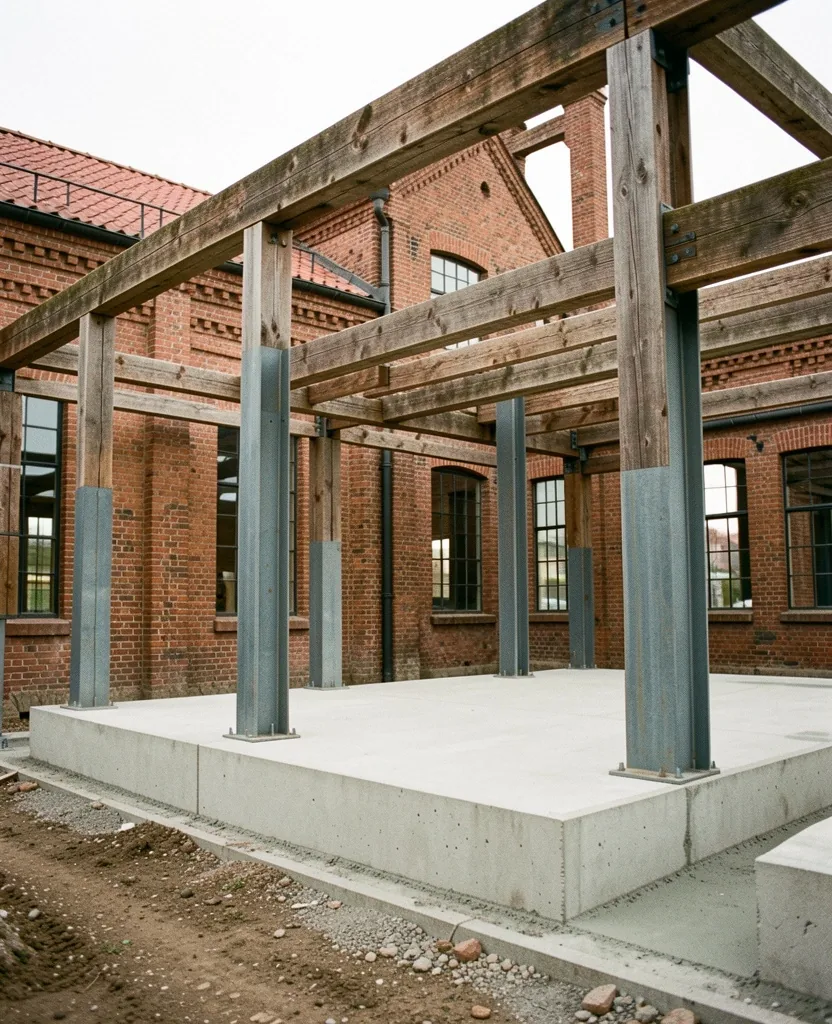
The most sustainable square meter is often the one already built. We help land owners in Denmark weigh the heritage value against structural viability to determine the most ecological path forward.
Adaptive Reuse
Lower carbon footprint by preserving original brickwork; challenges include insulation modernizing.
Ultra-Efficient New Build
Maximum energy performance using modern composite materials; requires higher initial carbon investment.
The Three Pillars of Permanence.
Site Analysis & Light Flow
Physical assessment of the building site to determine sun angles, wind exposure, and soil stability. This determines the energy efficiency and longevity of the final structure.
Phase I
Determining the Energy Horizon
Regulatory Feasibility
We establish compliance with BR18 standards and local municipality restrictions during the conceptual phase to prevent downstream delays or material waste.
Phase II
Legal Viability & Safety
Material Sign-Off
Final selection of zero-toxin, locally sourced minerals and certified timber. Our vendor independence ensures quality over corporate quotas.
Phase III
Sustainable Handoff
Resource Transparency.
Ensuring your project adheres to the highest European energy standards and local Odense municipality restrictions.
Permit Timelines in Odense
Energy Regulation Updates 2026
Residential Concept Planning
Bespoke luxury homes or adaptive reuse of heritage properties in the Funen region.
View PortfolioProject Management
Professional oversight and vendor coordination ensuring on-site structural review at every milestone.
Our Process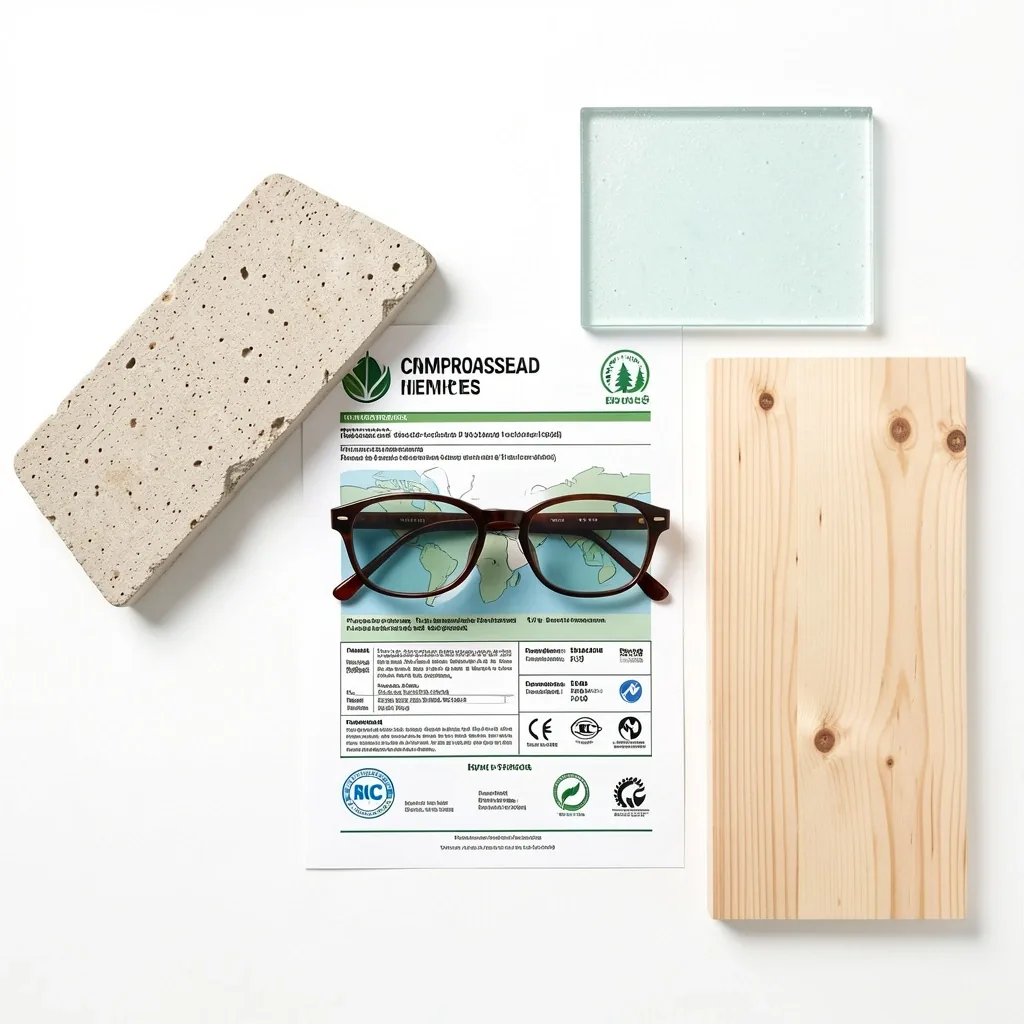
Sustainable Insights
Explore our archive of technical studies and material documentation for modern builds.
Read Insights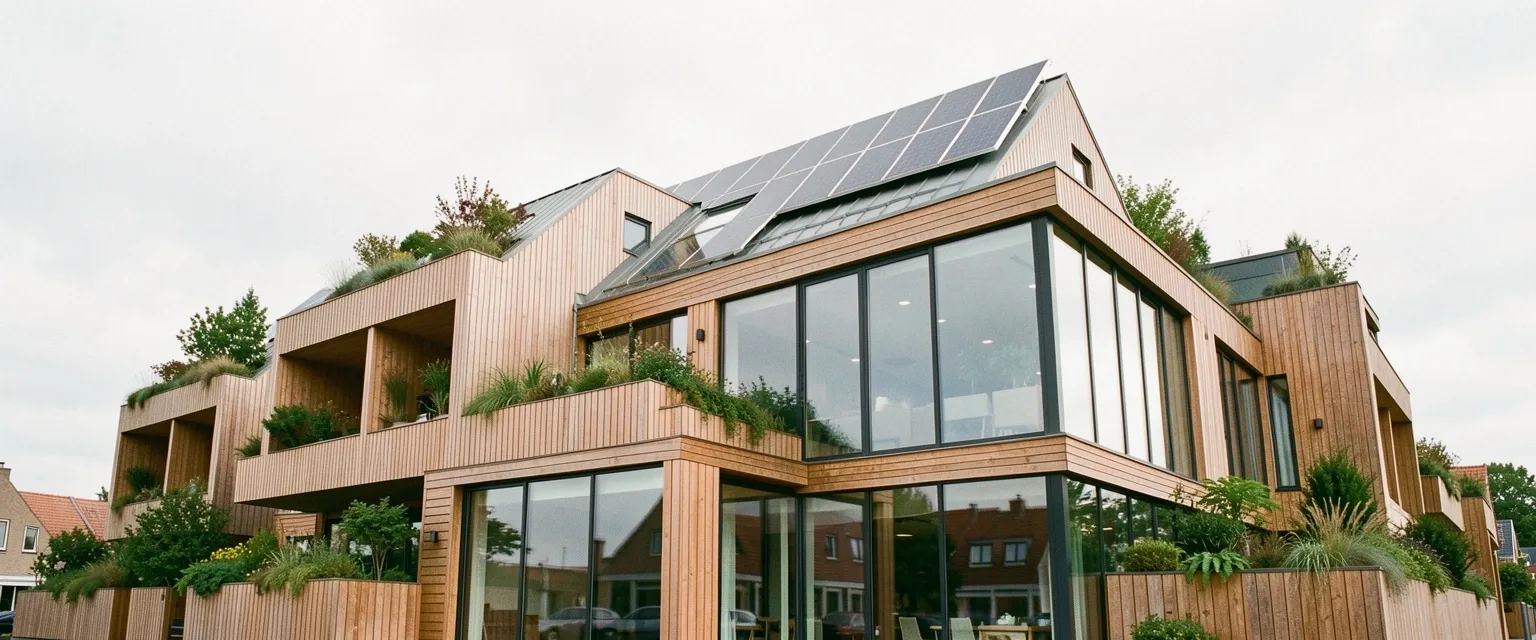
Defining the Modern Nordic Horizon.
Ready to establish a legacy of environmental authority and structural permanence? Let's discuss your architectural goals.