
Building Regulations
Navigating BR18 & Municipal Codes
A comprehensive guide to permitting in Denmark, focusing on environmental standards, structural safety, and heritage preservation in historic city centers.
+45 1013 6562 62
info@rockbuildergroup.com
Grønlandsgade 29
5000 Odense C, Denmark
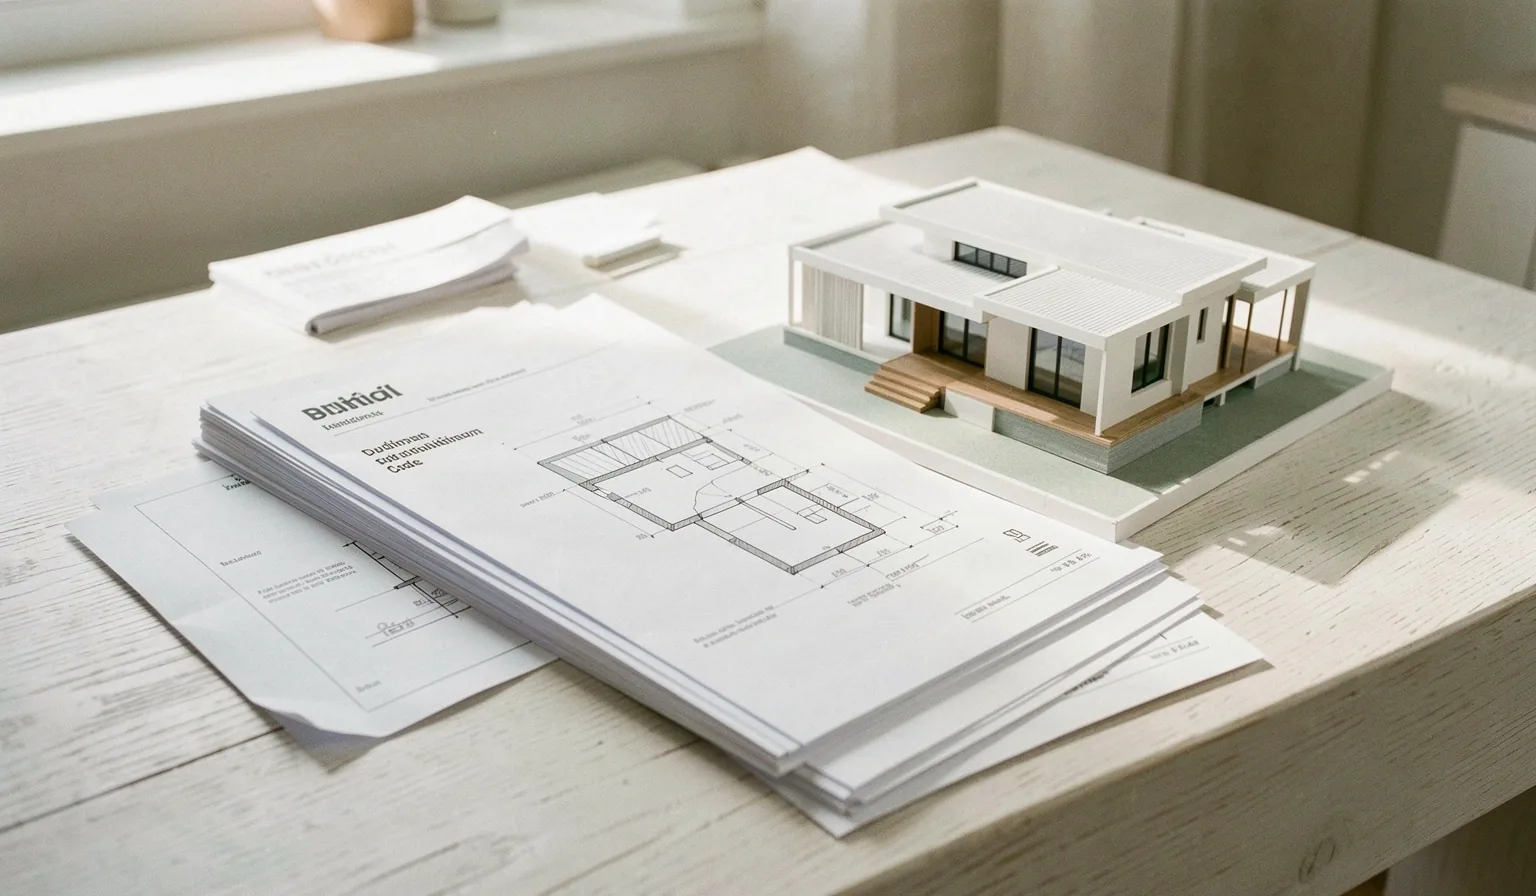
Technical clarity and aesthetic rigor: our archive of building regulations, design shifts, and construction management.
Navigating the Danish construction landscape requires more than vision—it demands a precise understanding of the structural, legal, and environmental constraints that define modern Odense and beyond.
Our commitment to architectural authority begins with transparency. This collection serves as a primary resource for developers, homeowners, and architectural colleagues seeking grounded evaluative language on the current state of construction management in Denmark.
In 2026, the intersection of energy efficiency and material permanence has become the defining challenge of the Nordic horizon. We document the shifts in permitting, the evolution of timber-hybrid structures, and the rigorous management protocols that ensure high-end residential precision.
The latest amendments to the Danish Building Regulations (BR18) place a spotlight on life-cycle assessments and acoustic integrity in urban Odense. Learn how these adjustments impact your project's conceptual and engineering phases.
Review the Guidance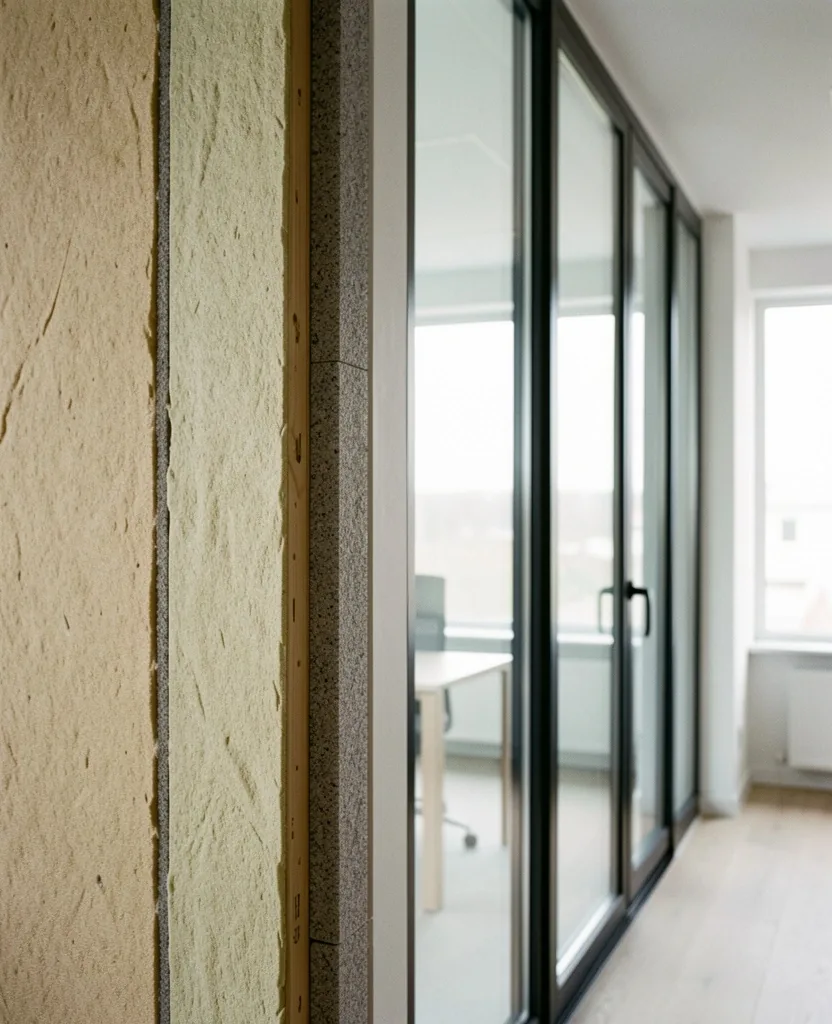
Navigating BR18 & Municipal Codes
A comprehensive guide to permitting in Denmark, focusing on environmental standards, structural safety, and heritage preservation in historic city centers.
Nordic Minimalism in 2026
Examining the shift toward "warm constructivism"—the use of raw mineral textures, reclaimed timber, and adaptive light flow to create high-end residential interiors.
Project Management Precision
Operational advice for developers: how to manage vendor coordination, material markets, and milestone scheduling without sacrificing structural integrity.
A critical crossroads for landowners in Denmark: whether to preserve the structural history of a shell or commission a new Nordic foundation. Our evaluative criteria prioritize longevity over initial convenience.
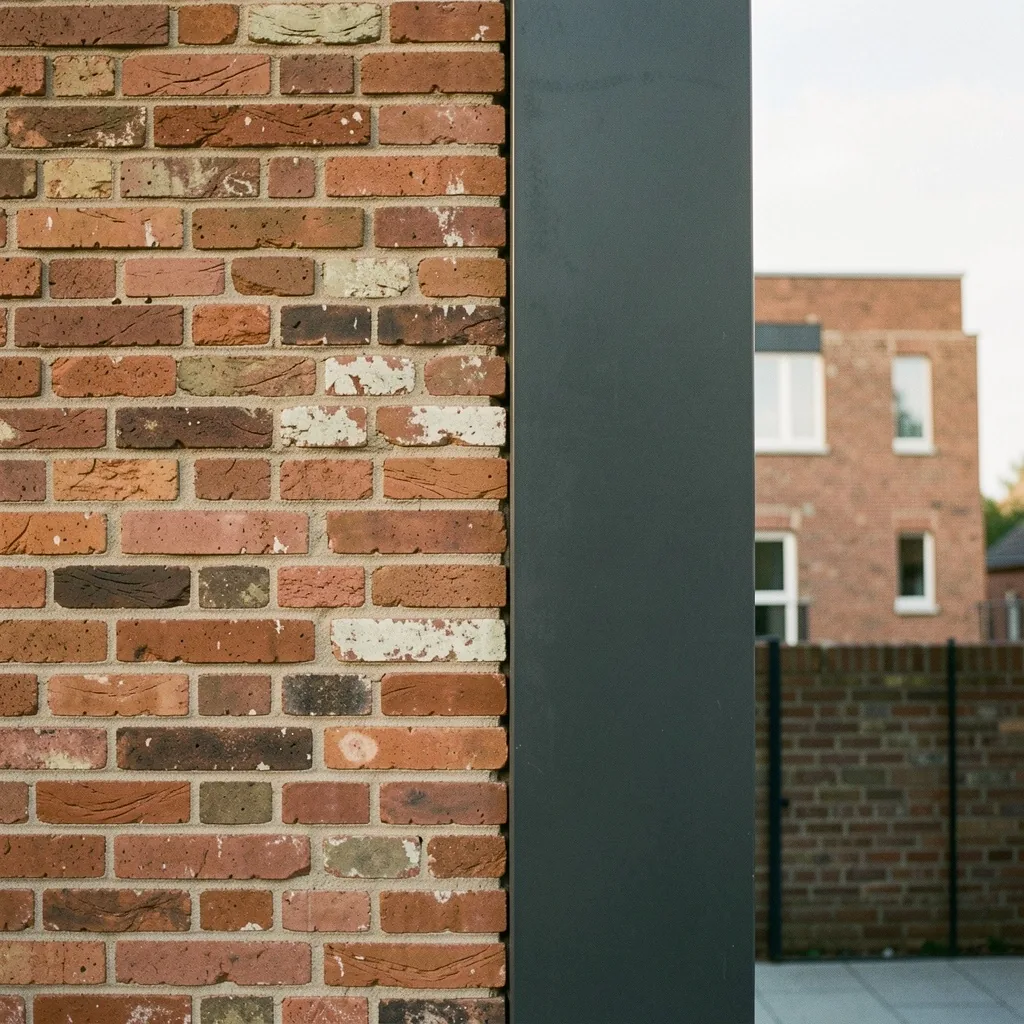
If structural repairs exceed 60% of the cost for a new foundation, we recommend a decommission of the existing shell to allow for BR18-compliant energy systems that are impossible to retrospectively fit into heritage envelopes.
In the Nordic architectural tradition, light is not a secondary benefit—it is a structural material. Our design phase always begins with a comprehensive light flow study, physical assessment of sun angles, and wind exposure.
By mapping the 2026 solar patterns across a physical site in Odense, we determine the exact placement of glazing and seasonal insulation. This is how we ensure that a luxury residence remains energy efficient without sacrificing the expansive views expected in premium residential design.
Step 01
Analyzing substrate stability for unconventional loads.
Step 02
Drafting the solar path for interior thermal gain management.
Step 03
Finalizing a plan that honors the Odense heritage landscape.
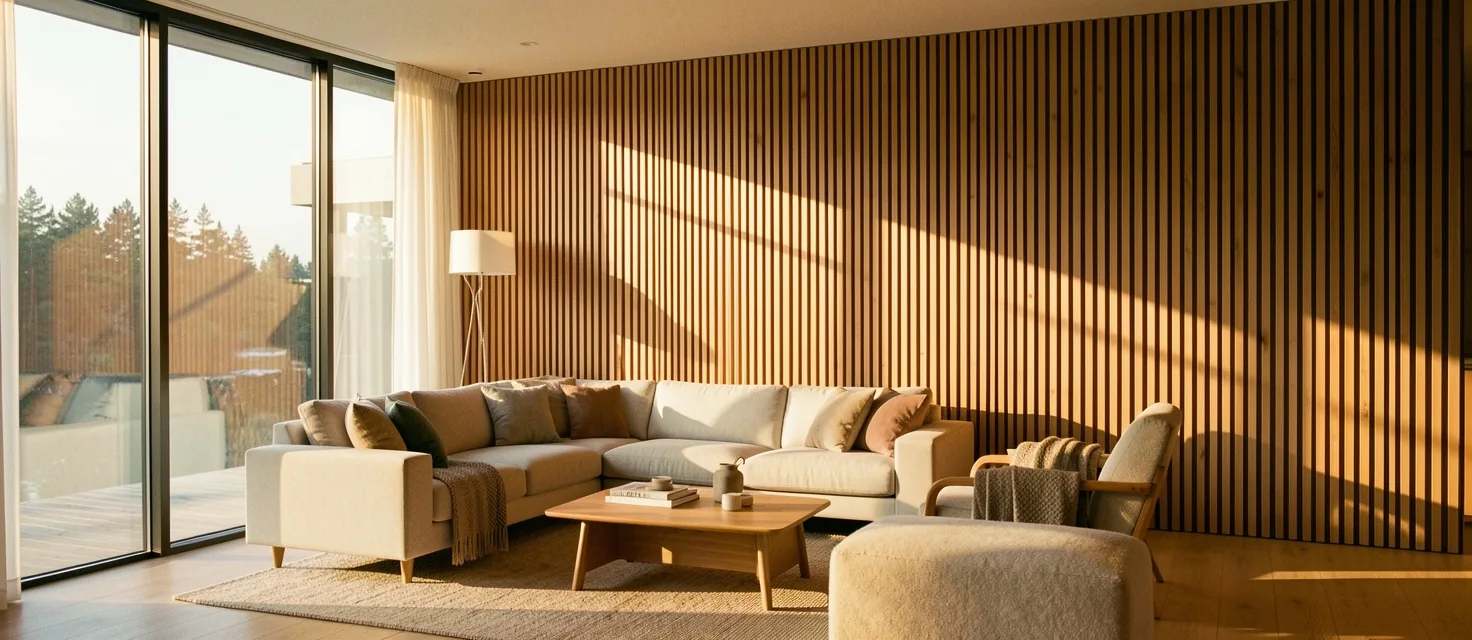
Case Study: Environmental Integration Phase
Educational guidance on the technical and aesthetic standards that shape Rock Builder Group's methodology.
A step-by-step breakdown of the municipal application process for heritage zones.
Why mineral permanence outweighs decorative trends in coastal Danish climates.
Engineering quiet into modern open-plan residential designs in bustling hubs.
Meeting BR18 standards through passive solar gains and smart ventilation.
Guaranteeing project timelines through aggressive vendor and material management.
Preserving 19th-century brickwork while introducing 21st-century thermal barriers.
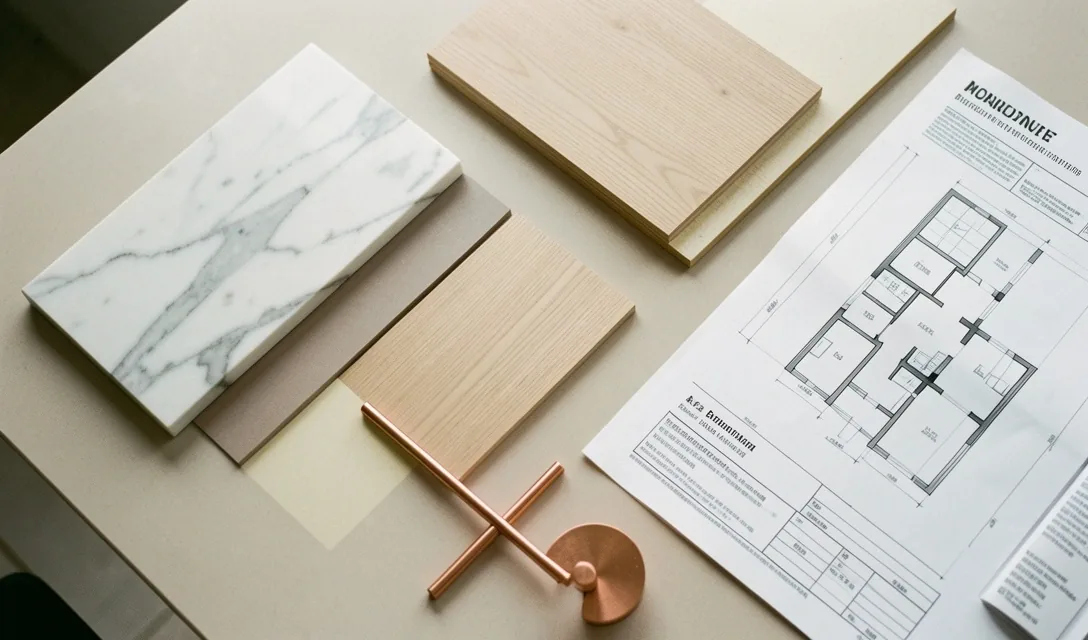
The structural viability of your property is non-negotiable. At Rock Builder Group, we align every project with the rigorous BR18 European energy standards and local municipality restrictions of Odense specifically.
Material choices are based on durability and project fit, not quotas or vendor kickbacks.
All documentation undergoes a three-step internal structural review before contractor handoff.
* Note: We provide estimates based on current material market rates; we do not guarantee fixed-price commodities across multi-year phases.
Construction and permitting involve complex variables. We provide specific answers to the logistical hurdles most common in the Funen region.
Typically 8-12 weeks depending on complexity and heritage status. Our conceptual phase includes a regulatory feasibility audit to ensure the application is structured for direct approval.
Yes, we provide site attendance scheduled by critical milestones. Our management provides on-site oversight and comprehensive vendor coordination throughout the build lifecycle.
Project feasibility is established during the initial conceptual phase. Contact our studio in Odense to discuss the structural potential of your next development.
Contact Details
Grønlandsgade 29 5000 Odense C
+451013656262
info@rockbuildergroup.com