The Nordlys Corporate Center
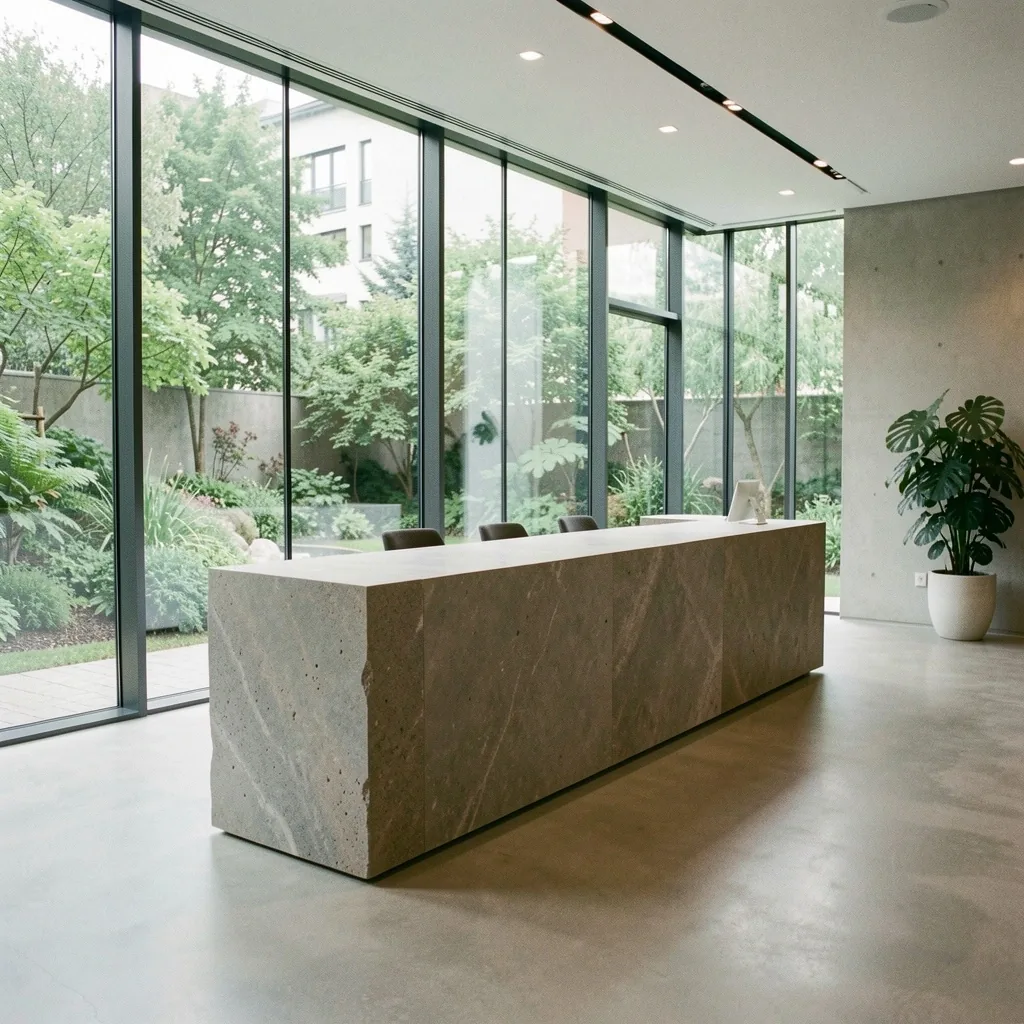
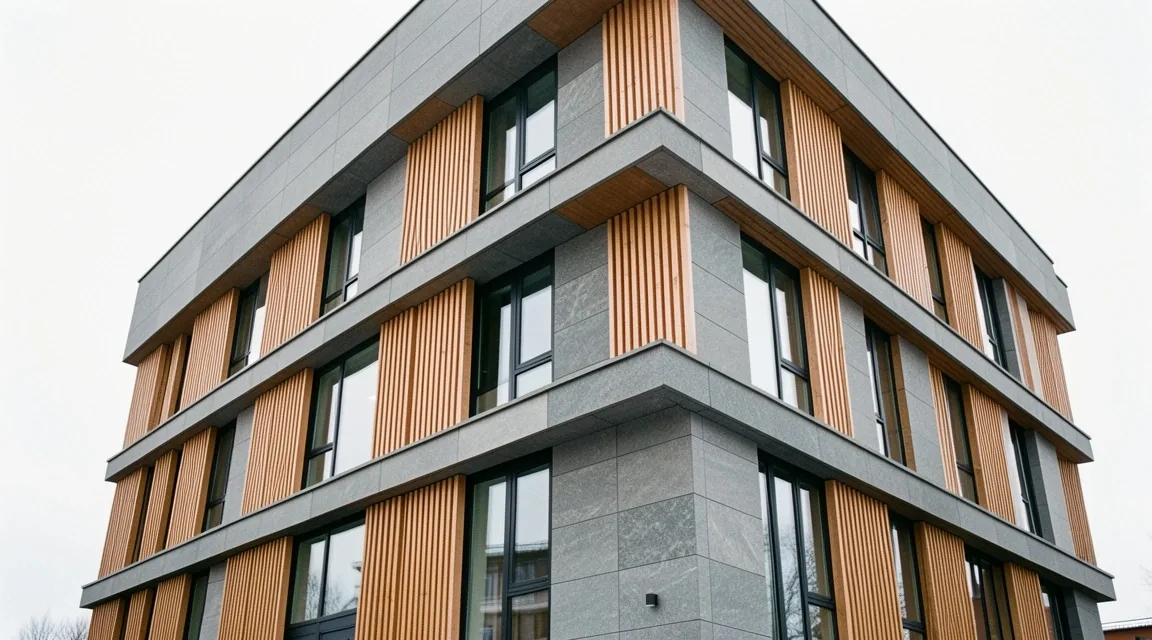
OfficeA 4,200 m² integration of adaptive workspace and structural transparency. Designed to maximize natural light flow during the short Scandinavian winter days.
Request Specifications+45 1013 6562 62
info@rockbuildergroup.com
Grønlandsgade 29
5000 Odense C, Denmark
High-impact architectural realizations across Denmark, where Scandinavian heritage meets the rigorous functional demands of corporate identity.
Explore our curated selection of office pavilions, retail flagships, and showroom spaces that redefine the Odense skyline.
View Portfolio IndexOur commercial portfolio is structured as a survey of structural authority. We prioritize designs that facilitate operational flow while maintaining the stone-mineral permanence essential to Danish architecture.
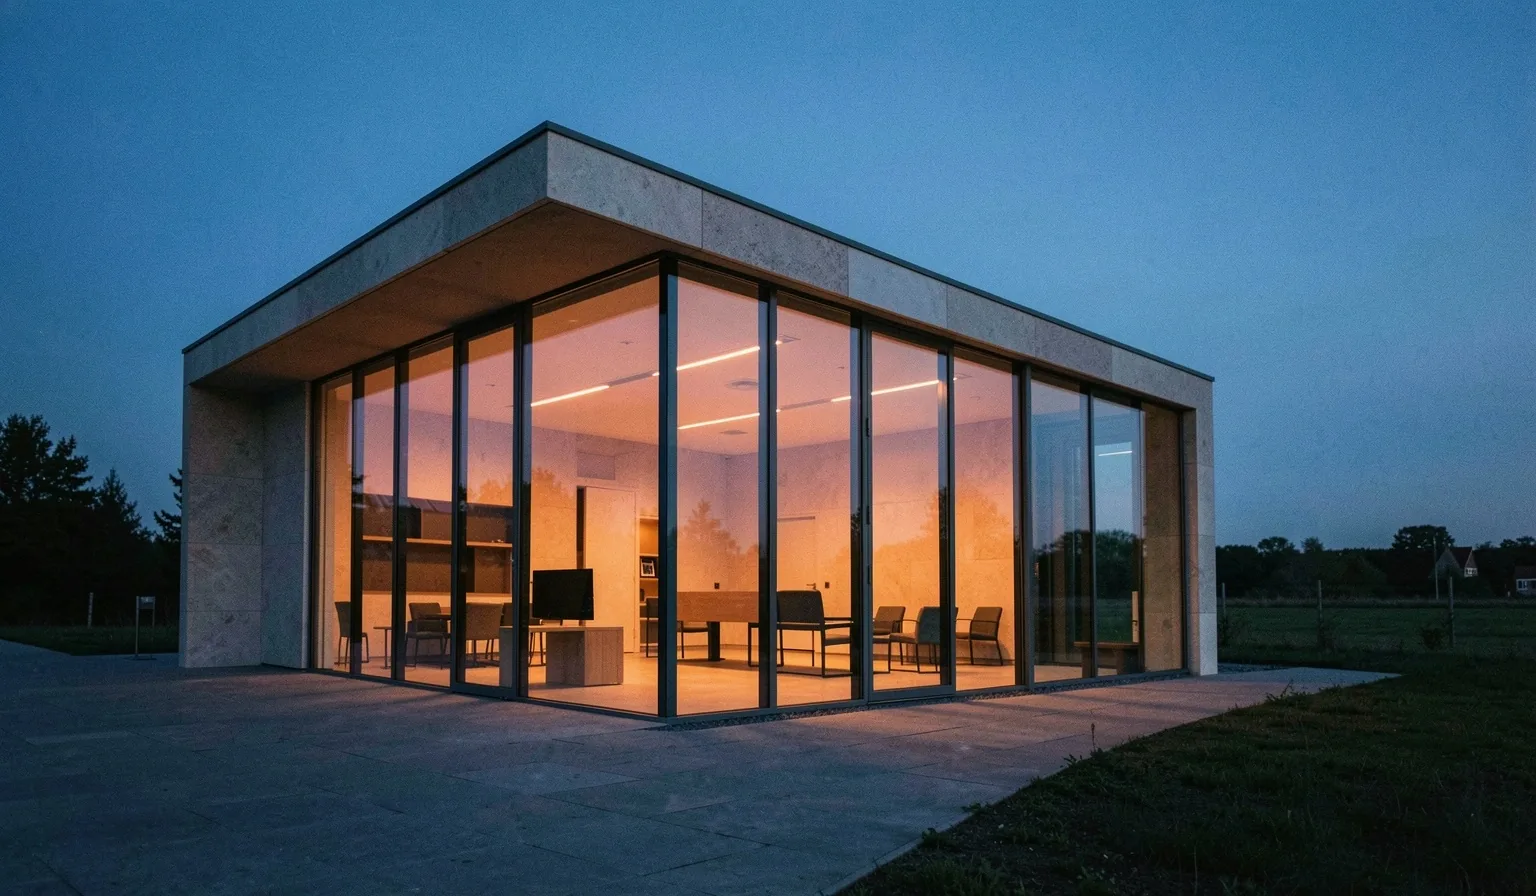
A 4,200 m² integration of adaptive workspace and structural transparency. Designed to maximize natural light flow during the short Scandinavian winter days.
Request Specifications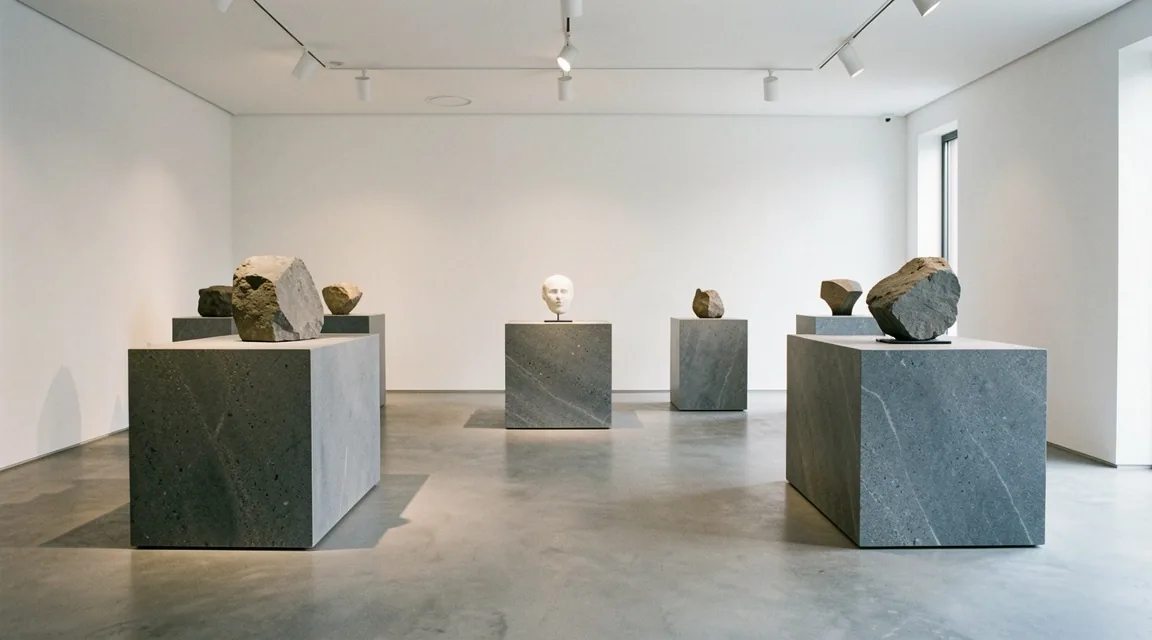
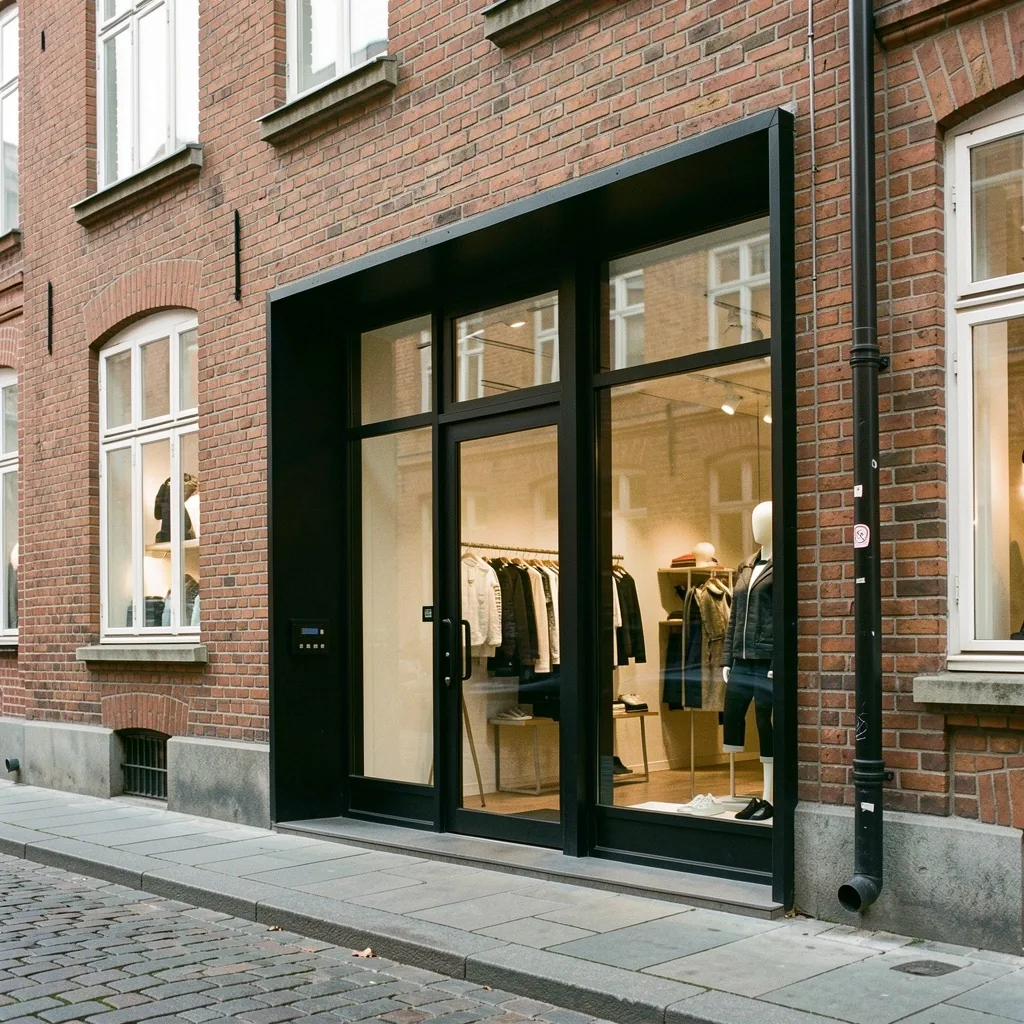
A retail intervention using monolithic stone plinths to mirror the historical masonry of the surrounding Odense district.
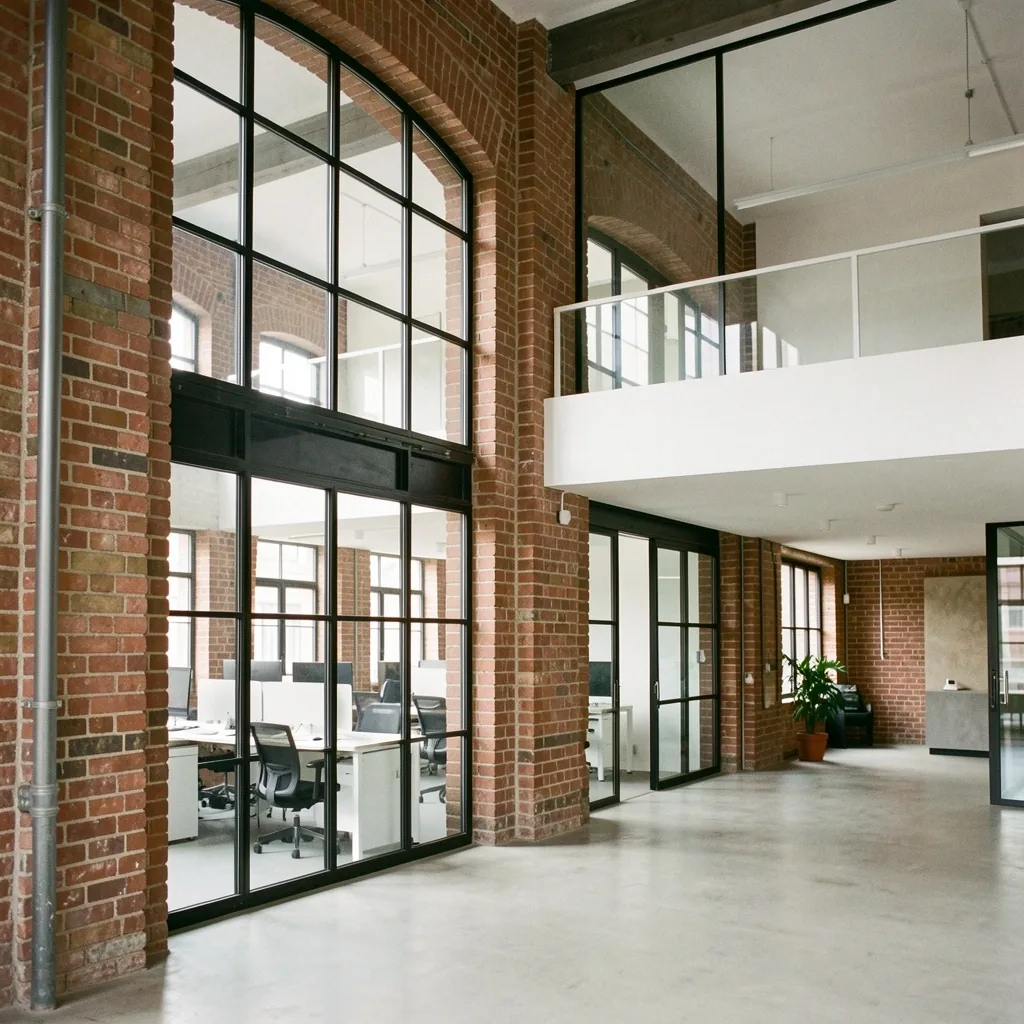
Request SpecificationsModular floor plates designed for rapid corporate restructuring without compromising load-bearing mineral walls.
Focus on stone-mineral depth that ages gracefully in the Danish climate, reducing maintenance overhead.
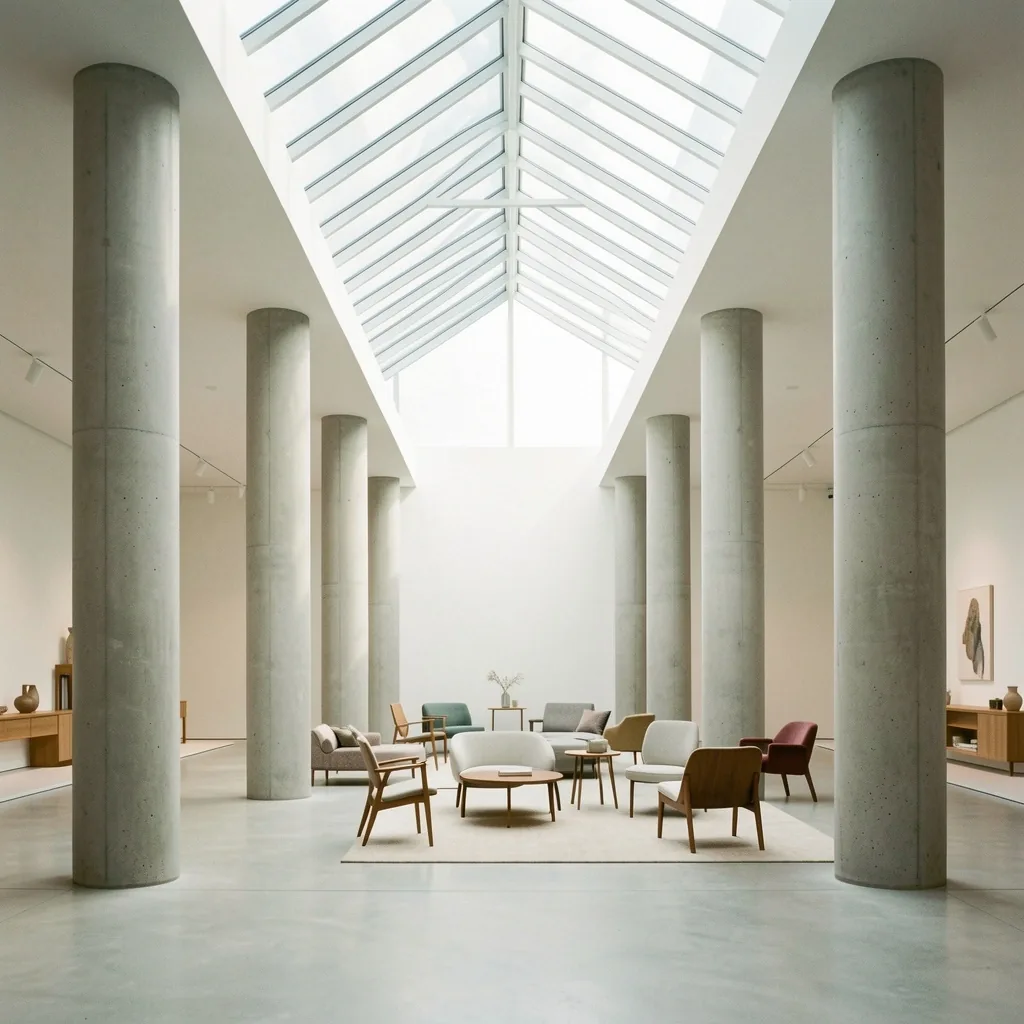
Advanced light-shelf technology to bounce natural daybreak deep into corporate interiors during winter months.
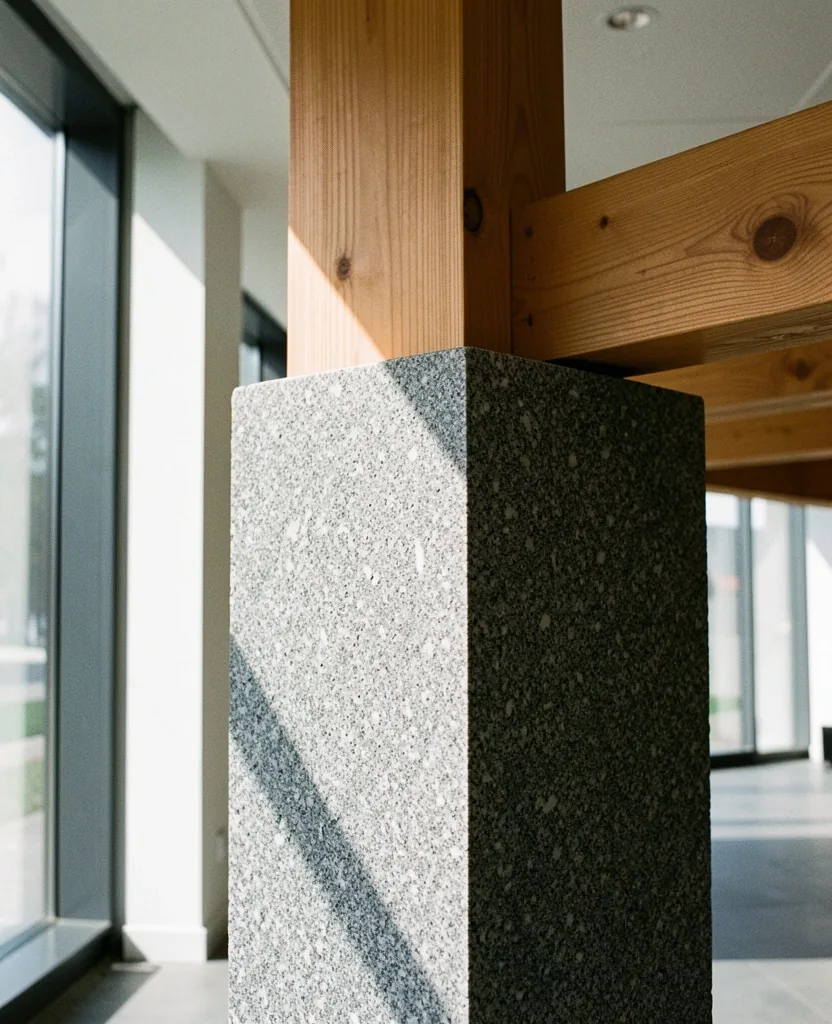
Every commercial proposal at Rock Builder Group undergoes a three-step internal structural review before contractor handoff. We measure success not by the initial unveiling, but by the material performance ten years post-occupancy.
Total compliance with European Energy Standards.
Stone and Timber sourcing from Nordic regional zones.
At Rock Builder Group, we believe a commercial site is more than a footprint; it is a mechanism of business performance. We engage with developers not as mere draftsmen, but as structural consultants who navigate the complex intersections of municipal Danish law and corporate vision.
Our methodology is defined by the three pillars of Mineral Stability: the resilience of the shell, the flow of the light, and the adaptability of the interior.
Feasibility is established at conceptualization to prevent municipality delays in Odense C.
Physical ASSESSMENT of shadow patterns and soil stability to ensure the build's energy efficiency.
Selections based on lifetime durability rather than manufacturer quotas.
Honest materials like timber and stone that age with dignity across Odense.
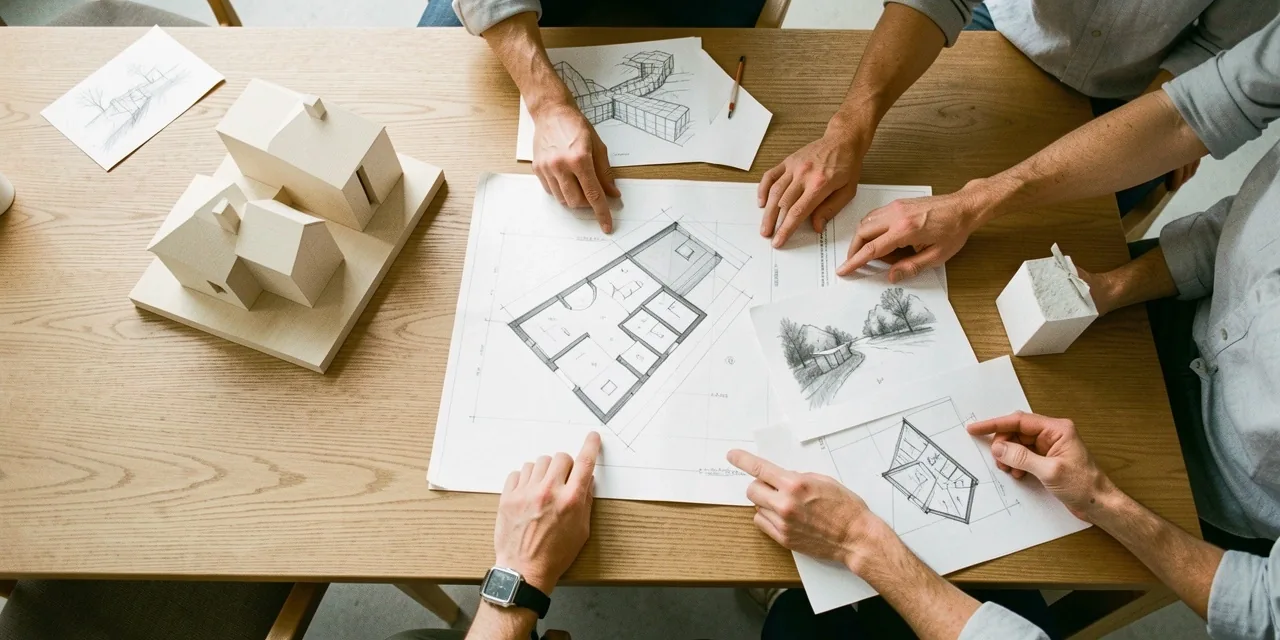
As a Funen-based architectural collective, we don't just design buildings; we manage the lifecycle of corporate identity within the built environment. Our team bridges the gap between vision and structural reality, ensuring every showroom or office is a testament to Danish structural legacy.
Expert-Led Construction Management
Regulatory-First Design Thinking
Consult on site feasibility and municipal regulations in Odense.
Architectural visualization and structural material mapping.
Constructivist project management until final key handoff.