Phase 1: Conceptual Study
What happens: Physical assessment of building sites to determine sun angles, wind exposure, and soil stability. This determines the energy efficiency of the final structure.
Duration: 2-4 Weeks
+45 1013 6562 62
info@rockbuildergroup.com
Grønlandsgade 29
5000 Odense C, Denmark
Clear parameters for architectural excellence. We address the technical, local, and logistical queries that anchor Danish construction.
Inquire DirectlyStarting a high-end build in Denmark requires more than just biological vision; it requires a deep understanding of municipal frameworks and structural legacies.
Timelines from conceptual light study to final structural handover in the Odense region.
Navigating BR18 European energy standards and local municipality restrictions across Denmark.
Transparent estimations based on current material market rates and Nordic heritage craftsmanship.
How our vendor-independent construction oversight ensures permanence and quality.
Typically, the process takes anywhere from 8 to 12 weeks. This timeframe is heavily dependent on the complexity of the project and the heritage status of the site. At Rock Builder Group, we establish regulatory feasibility during the conceptual phase to prevent downstream delays by pre-emptively addressing municipality concerns.
BR18 represents the current Danish building regulations focusing on energy efficiency, indoor climate, and fire safety. For luxury residential projects, this often means specific requirements for insulation, ventilation systems, and window thermal performance. We integrate these requirements directly into our aesthetic design to ensure legal viability without sacrificing architectural intent.
Yes, but the process involves adaptive reuse strategies that honor the existing shell. We specialize in maintaining the "Danish structural legacy" while optimizing the interior spacing for modern use. This requires specialized documentation and closer coordination with local heritage boards.
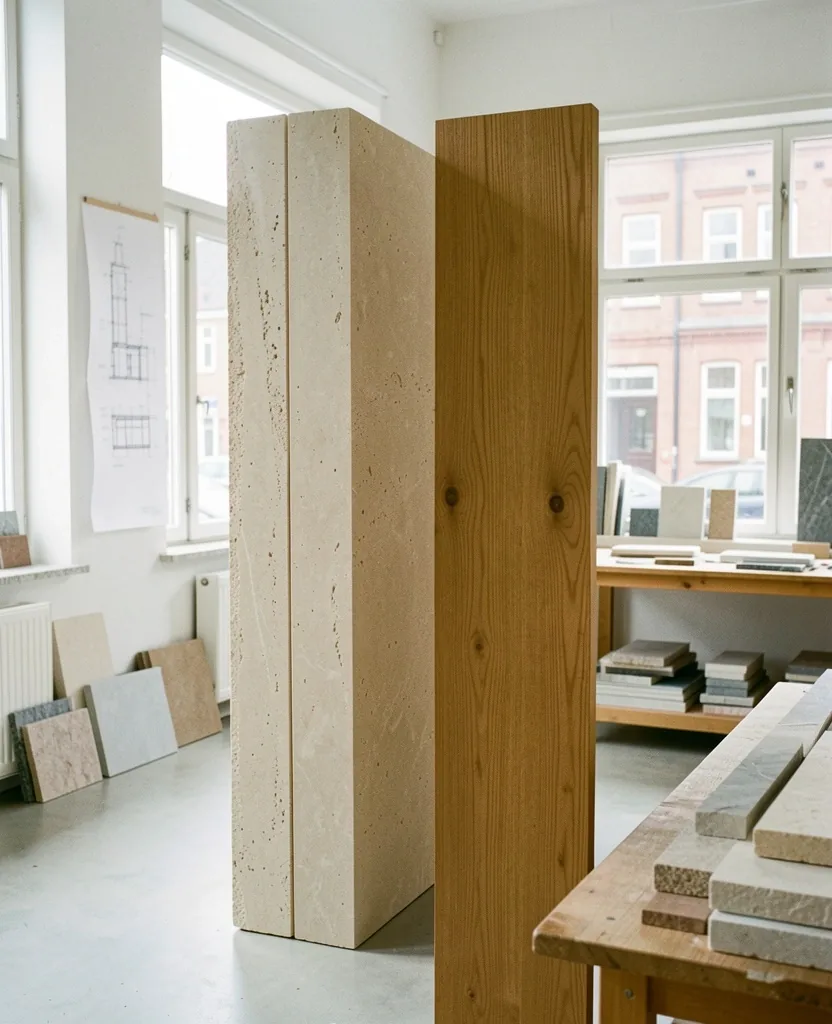
Our material selections—stone, timber, and glass—are chosen to age gracefully into the Nordic landscape. We believe in permanence. In this section, we provide clarity on material sourcing and the durability of sustainable building choices.
What happens: Physical assessment of building sites to determine sun angles, wind exposure, and soil stability. This determines the energy efficiency of the final structure.
Duration: 2-4 Weeks
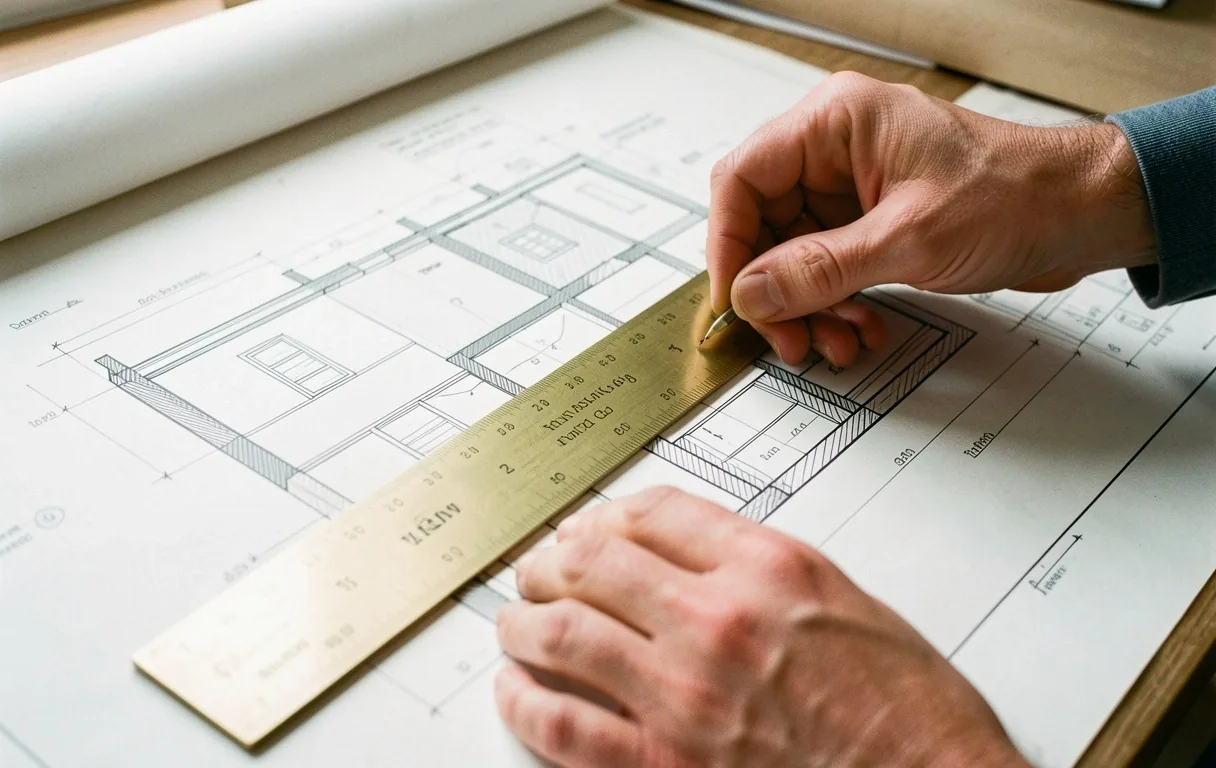
Creating the "scenographic ledger" of project data. All documentation undergoes a three-step internal structural review before contractor handoff.
Duration: 6-10 Weeks
Construction oversight by milestone. We do not provide a 24/7 on-site presence, but schedule attendance for critical structural pivots.
Duration: Project Dependent
Essential decision support for land owners in Denmark.
| Criteria | Heritage Renovation | New Construction |
|---|---|---|
| Cost-per-sqm | Variable (Hidden structural costs) | Fixed (Projected market rates) |
| Permit Speed | Moderate (Heritage review) | Fast (Standard BR18 process) |
| Structural Freedom | Restricted by original shell | Maximum architectural flexibility |
Guidance: If structural repairs exceed 60% of new-build cost, we generally recommend considering a new foundation. Review our Residential Portfolio for case studies.
We ensure every project adheres strictly to BR18 European energy standards. This isn't just about legality—it's about long-term property maintainability and market value within the Danish landscape.
Adhering strictly to building codes while pushing the limits of Nordic aesthetic boundaries.
Decisions are made with architectural transparency. We expose the honest structure of a build, selecting materials that age into the landscape rather than against it.
Architectural Review Committee
Rock Builder Group Collective
Located in the heart of Funen, our office serves as a studio for material experimentation and client consultation. We invite you to schedule a visit to discuss your structural vision.
Grønlandsgade 29, 5000 Odense C
+45 1013 6562 62
Mon-Fri: 08:00-17:00
If your query remains unanswered, our architectural team is available for deep-dive consultations regarding your specific project footprint and permit requirements.