The Nordic Kitchen
Stone islands, integrated cabinetry, and concealed structural support.
+45 1013 6562 62
info@rockbuildergroup.com
Grønlandsgade 29
5000 Odense C, Denmark
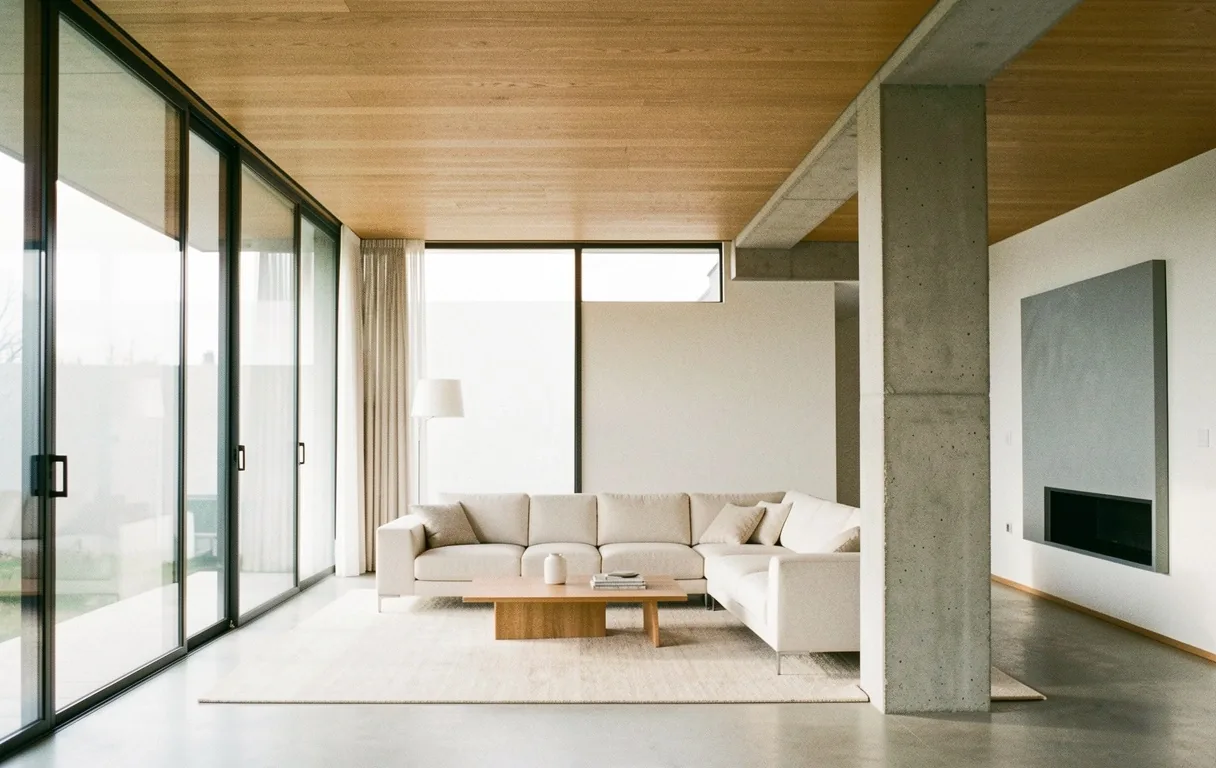
We bridge the chasm between architectural shell and internal experience, ensuring the horizon of your home is seamless.
In the Rock Builder Group philosophy, interior design is not a decorative afterthought. It is a rigorous structural extension of the building's core mission. We treat every internal volume as a "stage set" where light, shadow, and mineral materials perform a daily choreography.
Our integration process begins during the initial site analysis. By determining sun angles and Odense's peculiar light ingress early, we position load-bearing elements to vanish, leaving only the purity of the space behind.
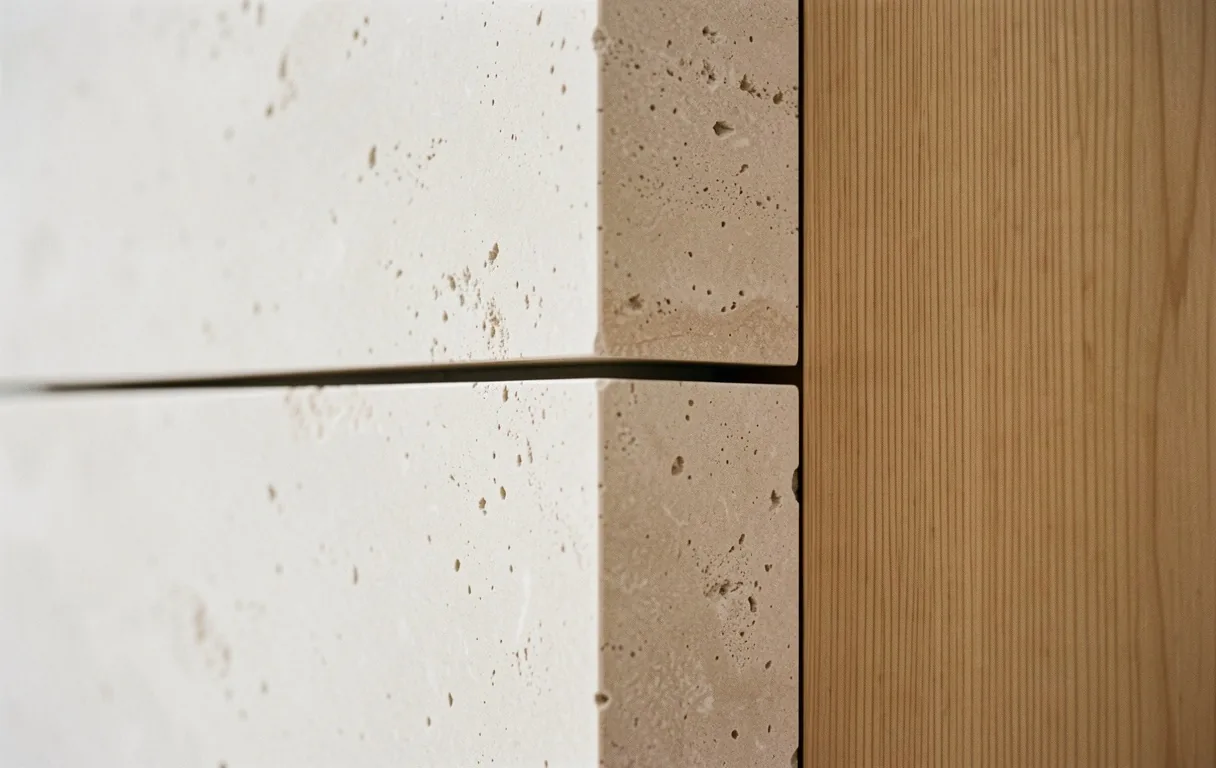
Mineral joint between structural support and aesthetic veneer.
Internal aesthetics are calculated by the physical assessed sun angles and Odense skies. We do not place a window where it fits the facade; we place it where the light honors the floor.
The stone facade enters the foyer. The timber beams traverse the ceiling into the private zones. We eliminate "threshold shock" between the exterior shell and the internal experience.
Adaptive reuse or new-build residential precision requires 1:1 footprint customisation. We ensure zero dead zones in high-end floor plans.
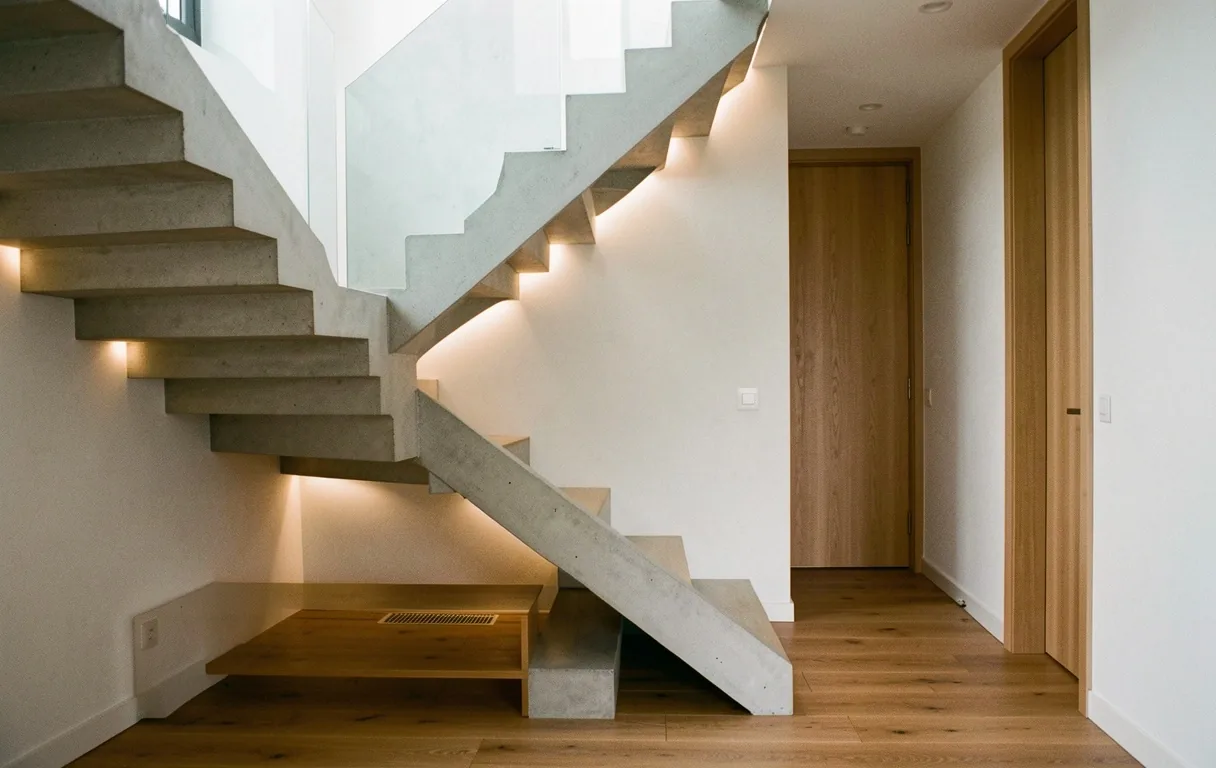
Interior integration is where the "Rock Builder" promise becomes tactile. By controlling both the architectural engineering and the internal aesthetics, we avoid the delays common when two disparate firms collide.
Our internal structural reviews ensure that every bespoke cabinet, lighting rail, and stone joint reflects the initial conceptual legacy established at the breakthrough.
Comparing the impact of integrated versus fragmented design cycles for land owners in Denmark.
Internal layout is baked into structural engineering from day one.
BR18 compliance for interior energy flow handles alongside the shell.
Consistent mineral palette across the entire property envelope.
Interior walls forced to adapt to existing structural pillars.
Mismatched material textures and disparate finishing standards.
Design revisions due to structural feasibility oversights.
Detailed analysis of our Odense structural reviews, where aesthetics meet building code.
"Interior flow determines energy efficiency. A poorly placed internal weight can increase HVAC load by 12% in the Odense climate."
Determining sun angles and cloud cover behavior in the Funen region to maximize passive heat gain throughout the interior envelope.
Integrated structural barriers designed to insulate private residential wings from common living or commercial lobby spaces.
Selection of stone tiles and facade masonry that share thermal expansion coefficients, preventing interior mortar stress over decades.
Every structural beam is mapped against interior millwork in our 3D proscenium model to avoid vendor collision during construction.
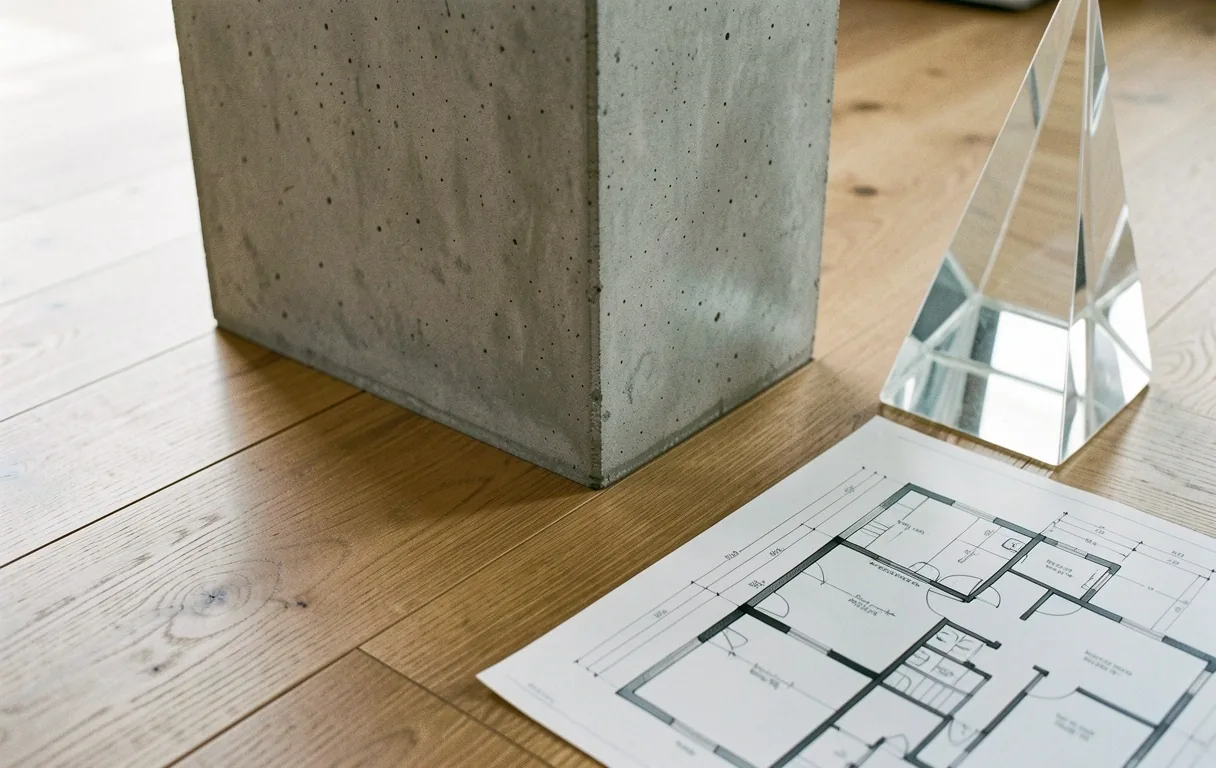
Browse our focus areas where structural integrity and high-end residential interiors converge.
Stone islands, integrated cabinetry, and concealed structural support.
High-ceiling volumes with exposed timber and mineral textures.
Durable stone finishes meeting professional aesthetic standards.
Modern interior insertions within historical Danish skeletons.
Ensuring your aesthetic vision remains legally viable and maintainable through adherence to BR18 standards.
Mon-Fri: 08:00-17:00
+451013656262
Typically 8-12 weeks depending on the complexity and heritage status of the shell. Our integrated design team prepares all structural interior data alongside the architectural application to minimize delays.
Our focus is on architectural interior integration—the permanent stone, timber, and spatial volumes. While we advise on fit-out, we specialize in the "mineral" permanence of the build rather than temporary soft furnishings.
Modifications are possible but subject to structural feasibility. Because we synchronize both facets in a single proscenium model, we highlight the impact of layout changes on load-bearing elements instantly, ensuring regulatory safety.
Rock Builder Group · Odense · MMXXVI