Defining the Modern Nordic Horizon through structural authority.
From conceptual sketches to the final structural blueprint, we manage the theater of construction.
Begin Consultation →The Framework of Design
At Rock Builder Group, we view every plot in Denmark as a stage. Our architectural design services are not merely about aesthetics; they are about the rigorous performance of material permanence and light flow.
Residential Concept Planning
Bespoke luxury homes and heritage adaptive reuse. We establish design authority through physical assessment and site analysis before the first stone is laid.
Commercial Spatial Strategy
High-end office environments and mixed-use developments that align with BR18 energy standards and Odense municipality restrictions.
Site & Light Flow Studies
Scientific modeling of sun angles and wind exposure to optimize energy efficiency and thermal longevity in the Nordic climate.
Regulatory Navigation
Ensuring structural feasibility and legal viability through meticulous coordination with local Danish building authorities.
Material Permanence & Structural Transparency
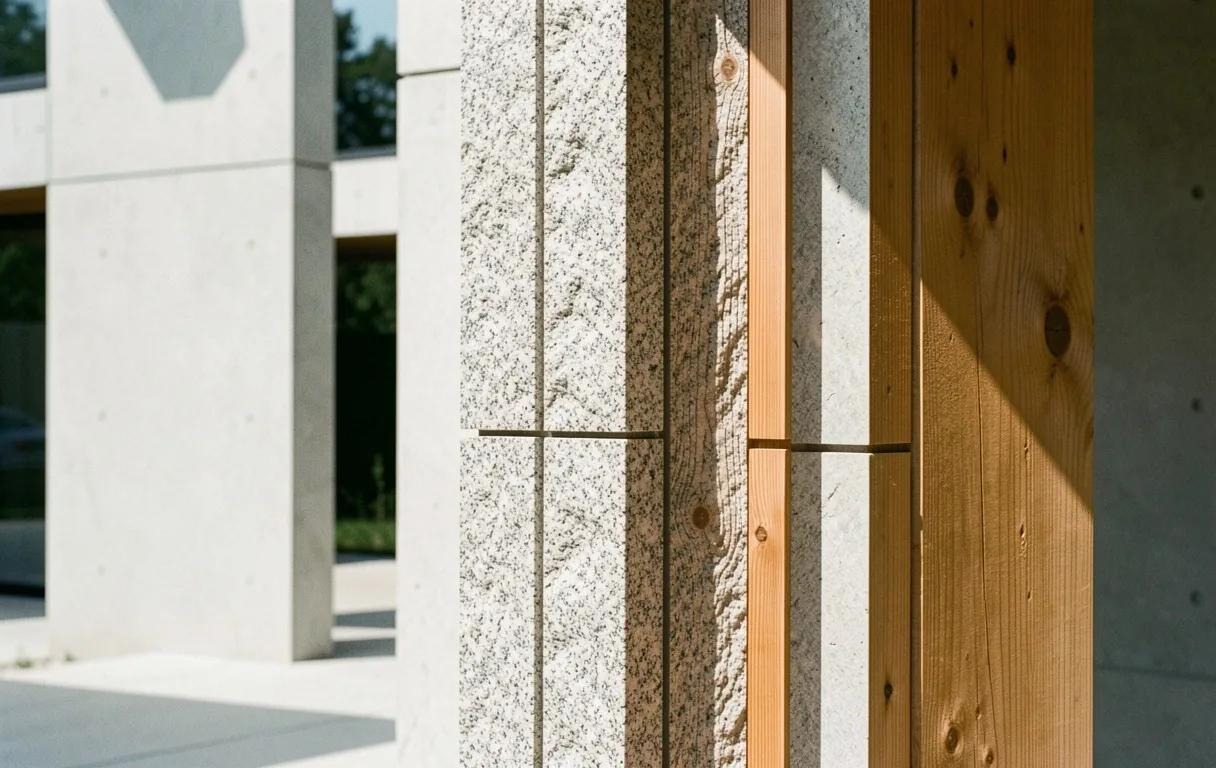
Our design ethos is anchored in the "Architectural Proscenium" — exposing the honest structure of a build rather than hiding it. In the context of Odense's architectural heritage, we select timber, stone, and glass that do not just exist, but age gracefully into the landscape.
Every conceptual phase begins with a Site Analysis. We determine how a building will interact with the local environment, ensuring that the final structure is not only visually striking but structurally resilient. Quality is never accidental; it is the result of our three-step internal review process before any blueprint reaches the contractor’s hands.
The Path to Construction
Choosing between preserving history and building the future.
New Build Freedom
-
Complete structural optimization and zero thermal leaks from existing shells.
-
Total design control over interior footprint and light modeling outcomes.
-
Direct implementation of BR18 standards on a fresh foundation.
MOST SUITABLE FOR:
Developers and luxury plot owners seeking zero-compromise performance.
Heritage Renovation
-
Preservation of architectural legacy with integrated modern systems.
-
Adaptive reuse strategies that leverage the character of Odense's stone work.
-
Often faster permitting for established footprints in urban centers.
MOST SUITABLE FOR:
Owners of heritage shells where restoration value exceeds 40% of rebuild cost.
Regulatory Conformity & Standards
European BR18 Energy Standards
Thermal performance & sustainability
Every concept includes a preliminary energy frame analysis to ensure your future property is legally viable and maintainable long-term.
Internal Structural Scrutiny
3-Stage verification protocol
All design documentation undergoes a triple review for site feasibility, material tolerance, and contractor handoff accuracy.
Local Odense Heritage Code
Preservation & adaptive integration
Direct coordination with municipality planning departments to navigate protected zones and architectural landmark restrictions.
Planning & Legal Clarity
Architectural design in Denmark is a disciplined process. We provide the clarity needed to transition from vision to permit.
Explore All Resources →Typically, the local permit process takes between 8 to 12 weeks. This timeline can vary significantly based on the project's complexity and whether the property has a heritage status or is located in a protected aesthetic zone.
Our initial phase is strictly conceptual and architectural. While we design for feasibility, final structural engineering sign-offs require a secondary technical phase which we coordinate as part of our total project management services.
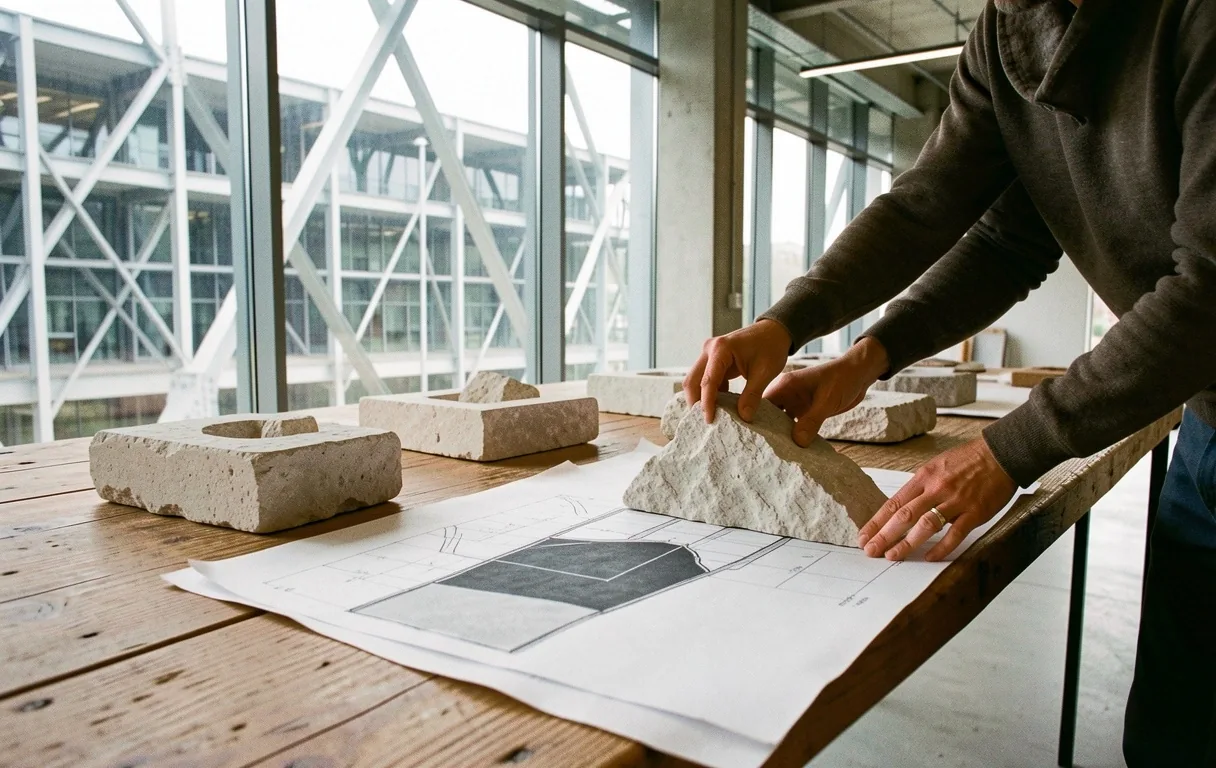
Yes. We establish a "Material Library" for each project, where physical samples of stone, timber, and glass are presented alongside 3D light modeling to ensure the tactile reality matches the visual concept.
The 3D Light Modeling Phase
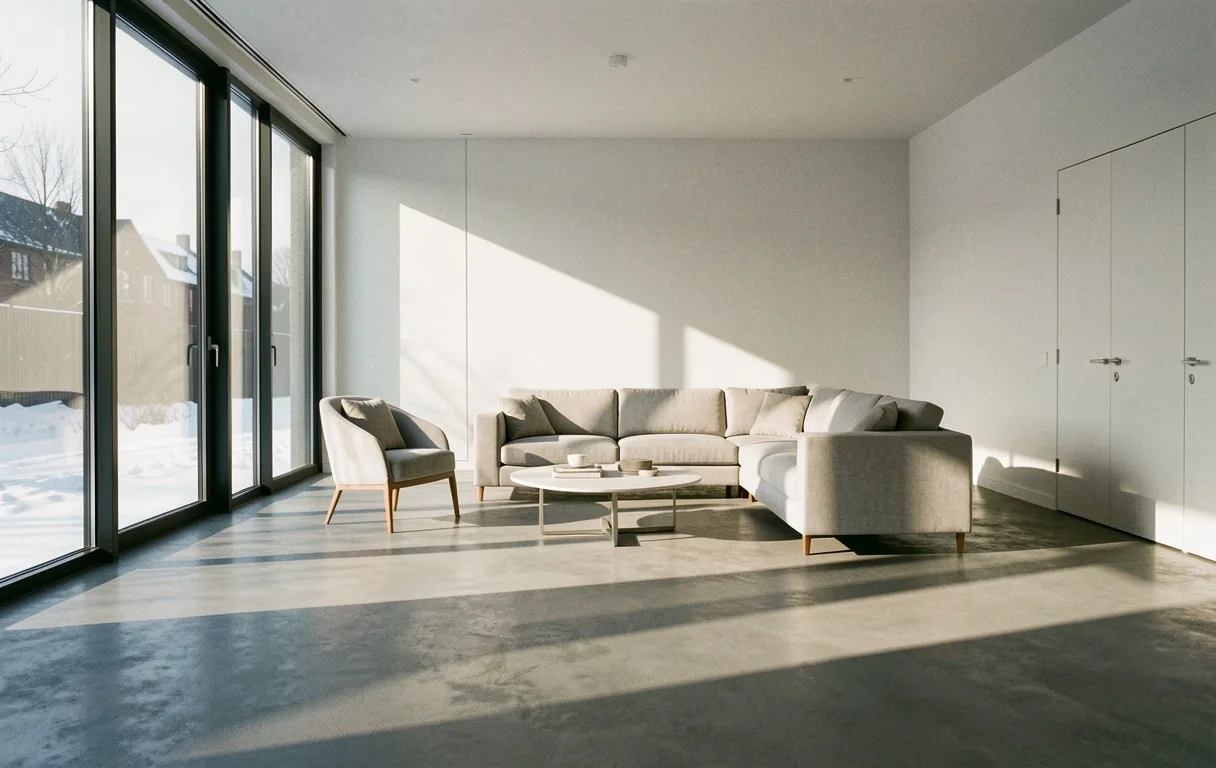
Experience your design before breaking ground. Our modeling system simulates the specific seasonal light of Denmark, ensuring your living spaces perform optimally from winter solstice to midsummer heights.
Ready to verify your conceptual vision?
Office Hours
Consultations by Appointment
Project Management
Transitioning from design to construction requires rigorous site management and vendor coordination.
See Operations Strategy →Interior Integration
Refining the living experience through bespoke interior planning that honors structural integrity.
See Interior Synergy → All architectural drawings are the intellectual property of Rock Builder Group.
Estimates provided are based on current market rates.