The Portfolio Mandate
Our residential portfolio is not a list of addresses; it is a catalog of light flow, material permanence, and the rigorous adherence to Danish structural traditions.
Stone & Mineral Focus
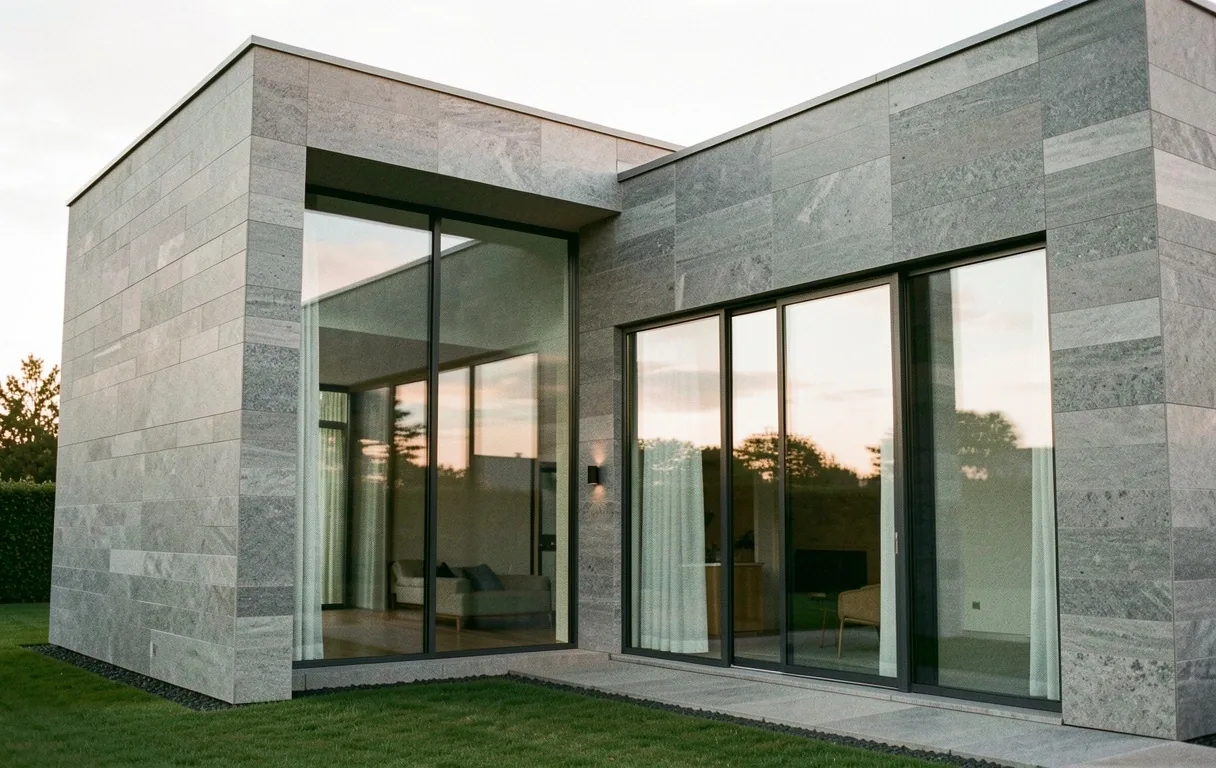
Every curated build utilizes local limestone and timber selections that age gracefully into the Funen landscape. We prioritize materials that demand minimal upkeep while offering maximum thermal mass.
Danish Light Study
Northern latitudes require a calculated approach to transparency. Our designs optimize for low-angle winter sun while mitigating summer glare through structural prosceniums.
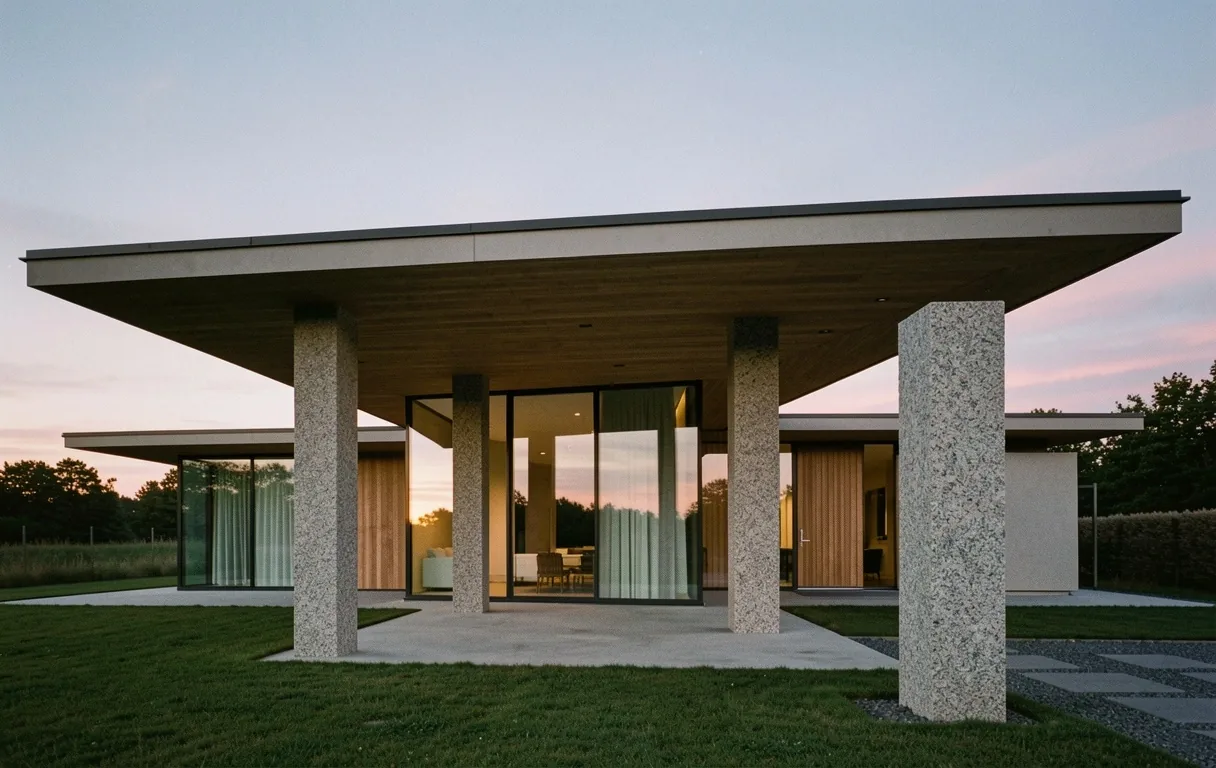
Villa Nordby: The Granite Horizon
Completed 2025
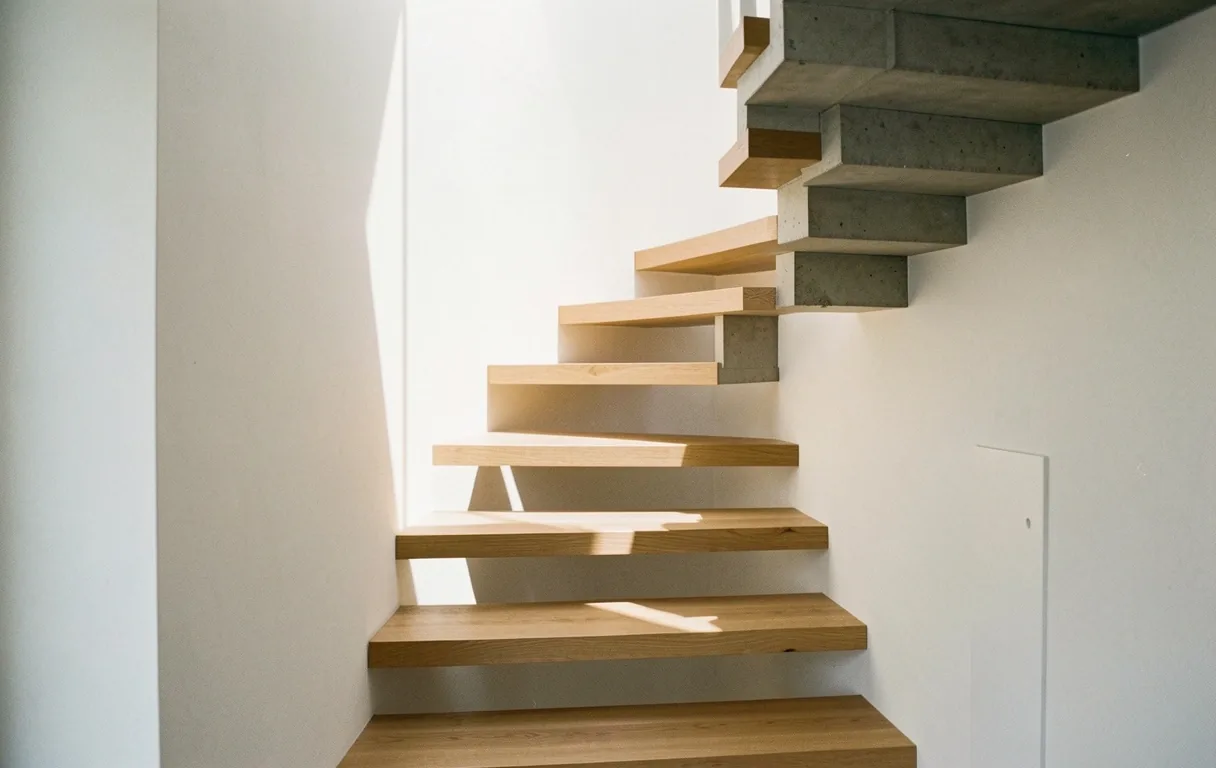
Aurelia Loft Integration
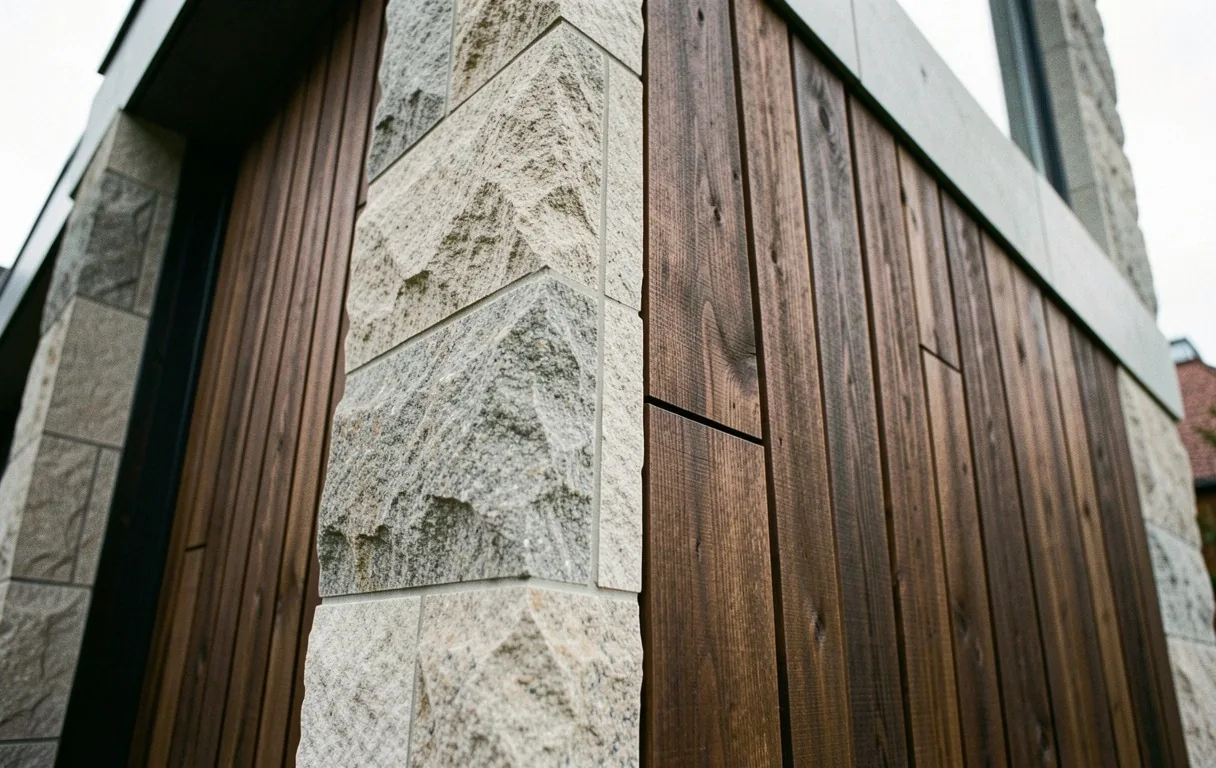
Mineral Permanence
"Architecture is the learned game, correct and magnificent, of forms assembled in the light."
— Structural Philosophy at Rock Builder Group
Our Selection and Quality Criteria
We do not accept every commission. Each project in this portfolio underwent a conceptual feasibility study to ensure it meets our standards for structural honesty and Danish regulatory precision (BR18).
The Constructivist Process
Stage 01 / Conceptualization
Analyzing existing land deeds and building sites to determine wind exposure and soil stability before the first line is drawn.
Stage 02 / Material Logic
Physical selection of stone and wood joints in our Odense studio. We define the 'mineral' focus early to ensure longevity.
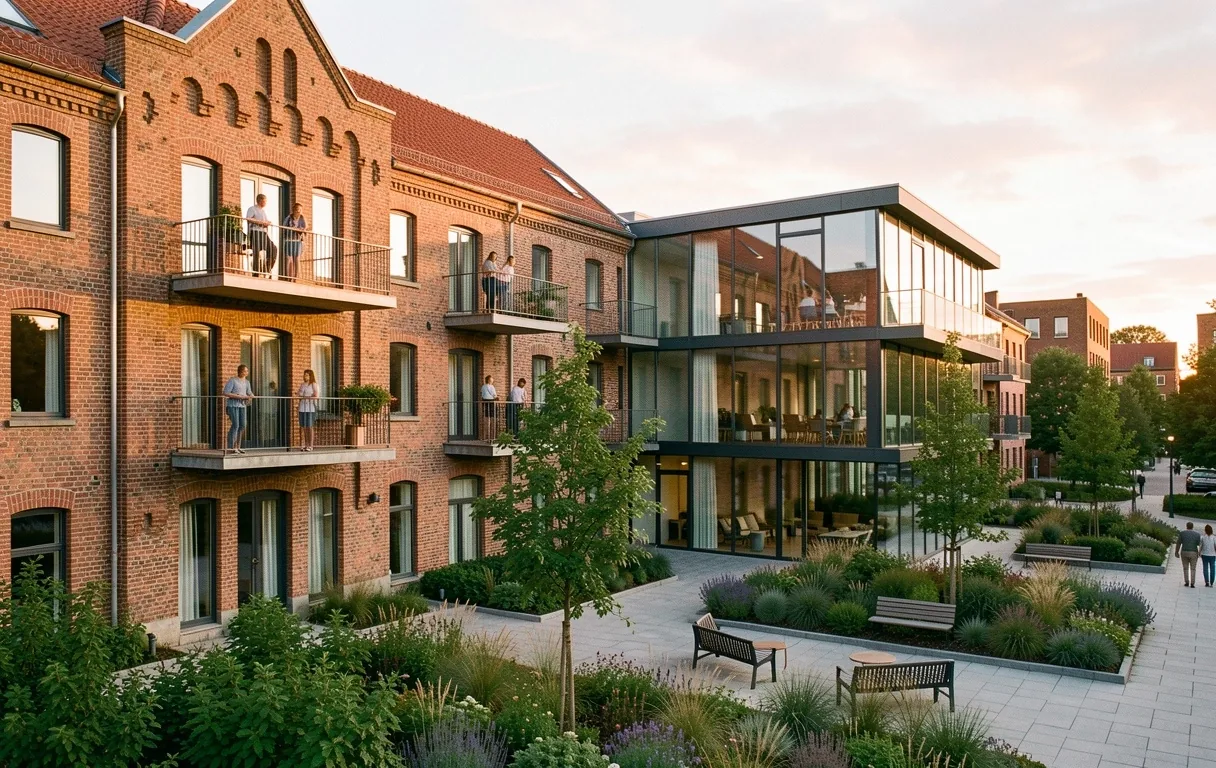
Elevating Urban Density without Compromise.
Our commercial-residential hybrids redefine how Danish families interact with the city. By utilizing adaptive reuse of heritage shells and high-performance timber frames, we create spaces that feel both historic and futuristic.
View Urban WorksNavigating Your Build Direction
Restoration & Adaptive Reuse
For Heritage Property Owners
-
Permit Speed
Varies by heritage status; typically 8-12 weeks in Odense region.
-
Structural Freedom
Constrained by shell; requires expert engineering to bypass historic limitations.
New Ground Construction
For Bespoke Visionaries
-
Cost-per-sqm
More predictable budgeting; optimizes for lifetime energy efficiency targets.
-
Total Sovereignty
Absolute control over sun orientation, acoustic shielding, and geothermal loops.
BR18 Compliance Guarantee
Energy & Safety Standard Adherence
Local Permit Guidance
Municipal Coordination in Funen
Clarifying the Process
We believe transparency is the foundation of structural integrity. If your question is not answered here, we invite you to discuss your project specifics at our Odense studio.
Contact our structural teamIn Odense and surrounding regions, the typical window is 8-12 weeks once the full dossier is submitted. We prioritize getting all structural and energy calculations finalized before submission to minimize delays.
Yes. While we often serve as both architect and manager, we also provide pure construction management services for existing architectural blueprints to ensure Danish quality standards are maintained on site.
We provide fixed management fees and detailed market-rate estimates. However, due to the volatility of high-end commodities, final material costs are anchored to real-time procurement phases to ensure fairness and project viability.
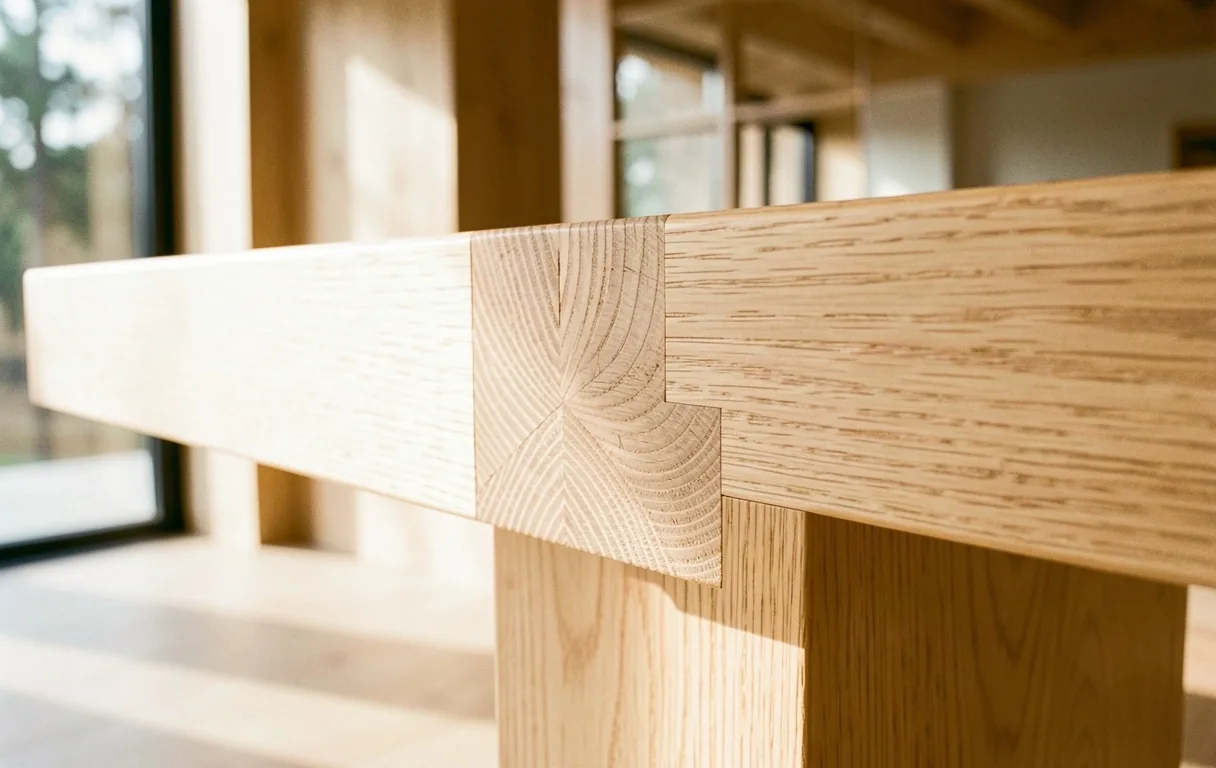
Sourced Oak
Internal structural timber selected for warmth and acoustic dampening qualities in master orbits.
Sustainability Protocols →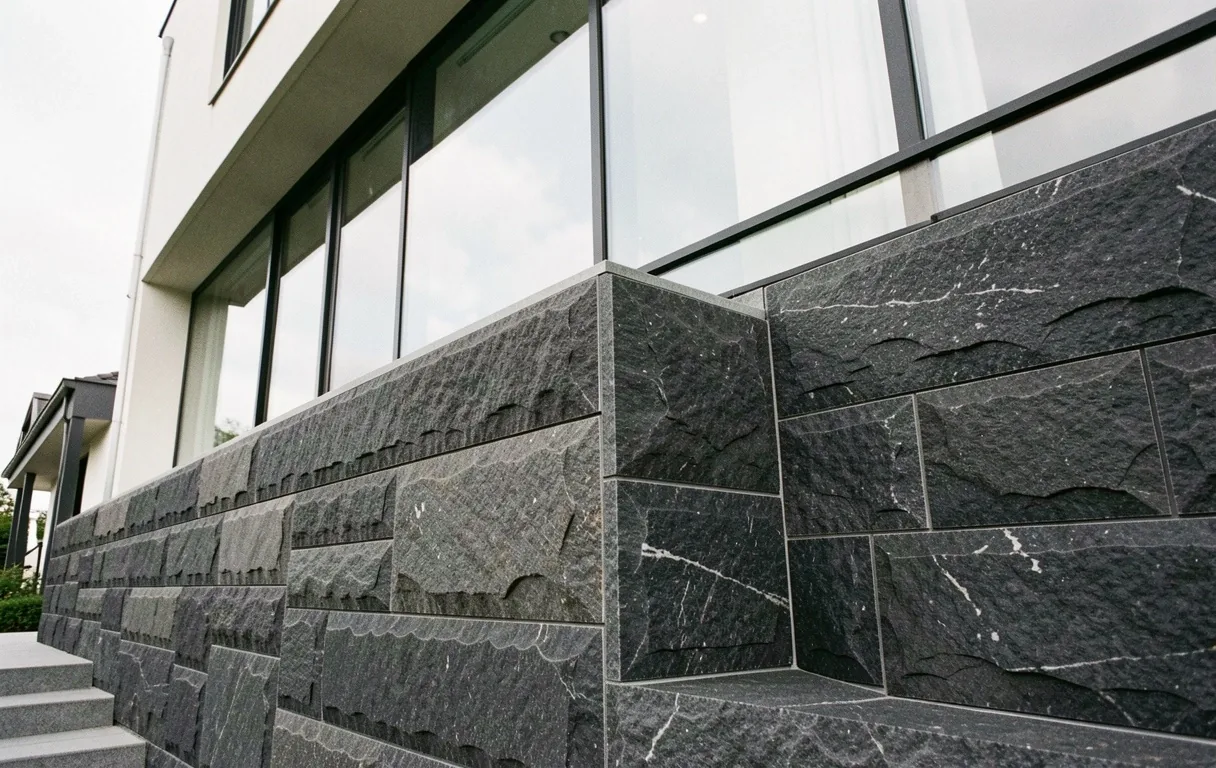
Danish Granite
Base-layer mineral armor for coastal properties, ensuring zero erosion and monumental presence.
Material Logistics →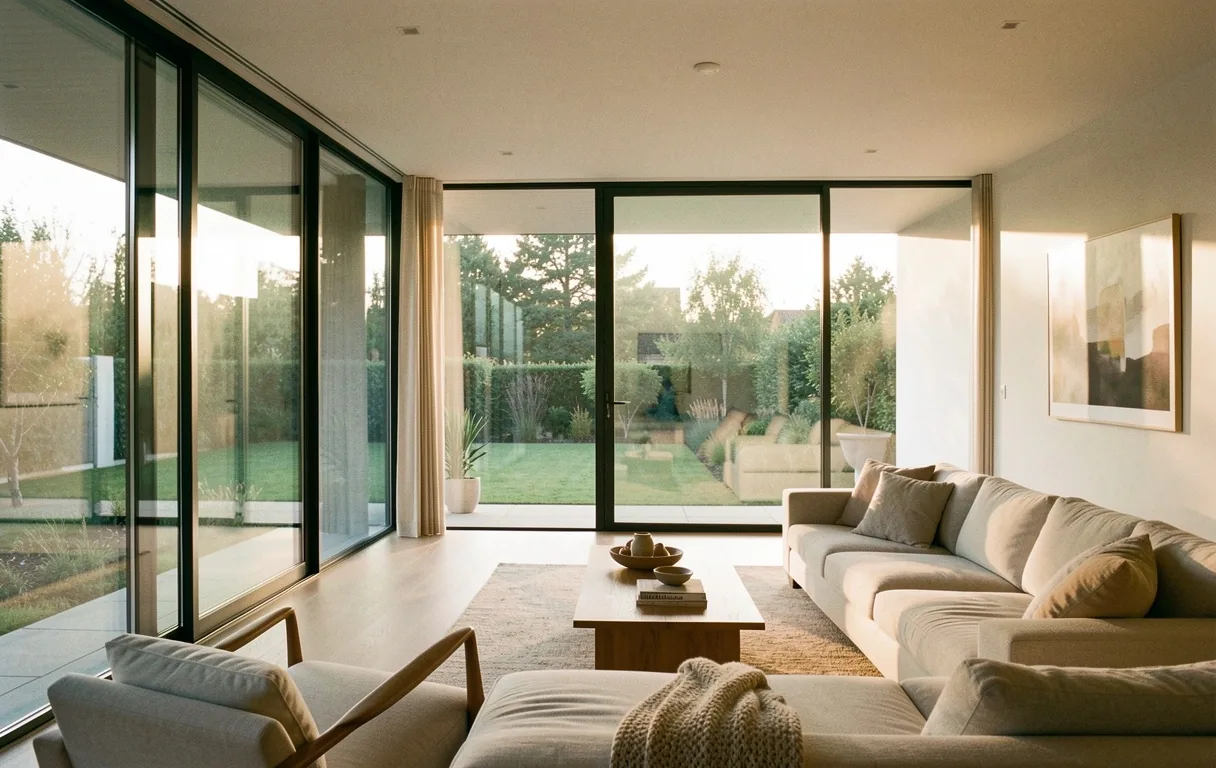
High-Spec Glass
Triple-glazed insulation systems that allow massive transparency without thermal deficit.
Interior Integration →Management Beyond the Drafting Table.
A successful build is 20% vision and 80% management. In Odense, we coordinate a network of master craftsmen and legal consultants to ensure your residential legacy is built to last centuries, not decades.
48h
Response Expectation
BR18
Compliance Level

Build with Authority.
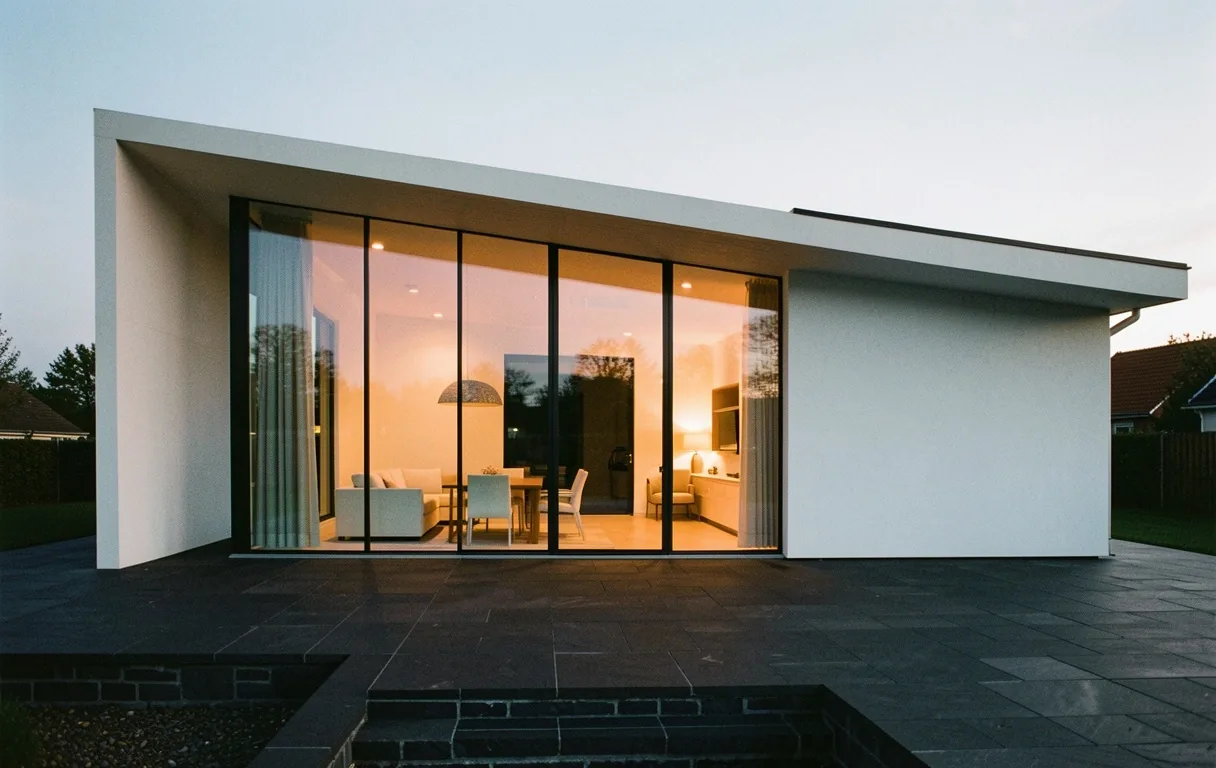
Ready to map your architectural vision onto the modern Nordic horizon? Discuss your project with our Odense studio.