Constructing Danish Legacies Through Structural Authority
A premium Danish architectural and construction management collective, uniting heritage integrity with modern Nordic precision.
Speak with our lead architectsThe Foundation of Rock Builder Group
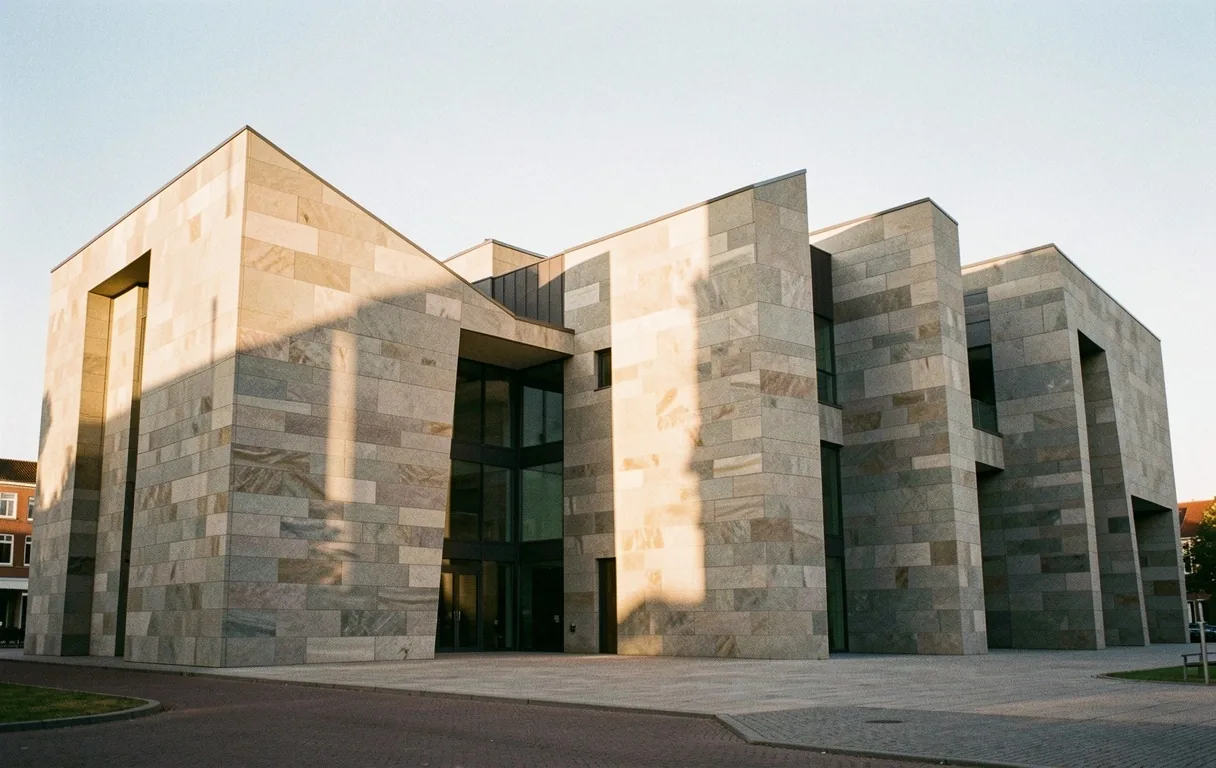
In the heart of Odense, we found a need for a more disciplined approach to architectural management. Our firm was built on the principle that a building's beauty is only as strong as its structural narrative.
We operate as a "Architectural Proscenium"—framing each project as a performance of material excellence, where Danish building codes (BR18) are not just a requirement, but the very grammar of our design.
Our Mission
To redefine the Danish residential and commercial landscape by providing honest, transparent, and immutable construction management. We represent the owner's interests, ensuring that the original vision survives the complexities of the build.
-
01
Architectural Transparency Every structural choice is documented, justified, and exposed for its functional value.
-
02
Regulatory Feasibility We establish compliance at the sketch phase, eliminating costly mid-build redesigns in Funen.
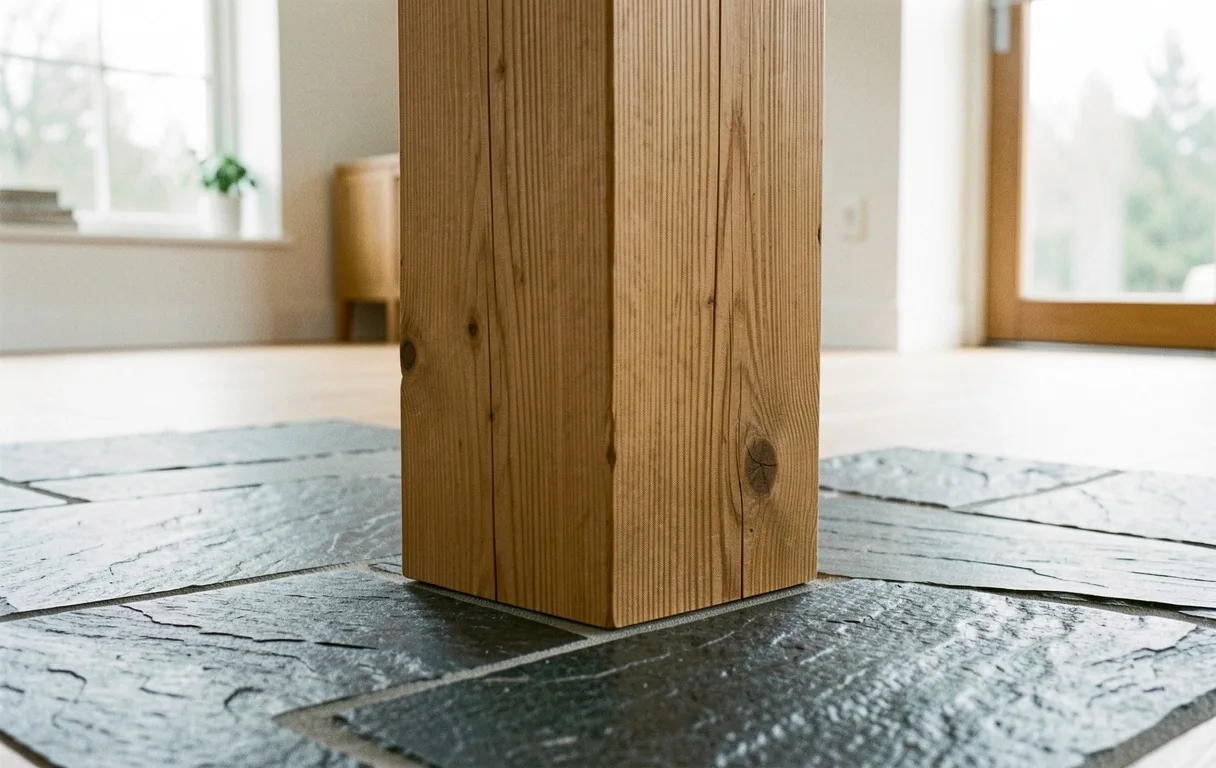
The Scenographic Ledger: How We Review Every Build
Our internal structural review process is rigorous. We do not simply manage contractors; we advocate for the building’s integrity through a document-dense verification cycle.
Phase I: Assessment
Physical assessment of light flow and soil stability. We determine how the sun angles in Odense will interact with your living spaces year-round.
Phase II: BR18 Audit
Strict adherence to European energy standards. We evaluate material lifespan against local municipality restrictions to ensure long-term viability.
Phase III: Ecology
Selecting timber and mineral finishes that reduce the carbon footprint while enhancing the Nordic aesthetic of the final footprint.
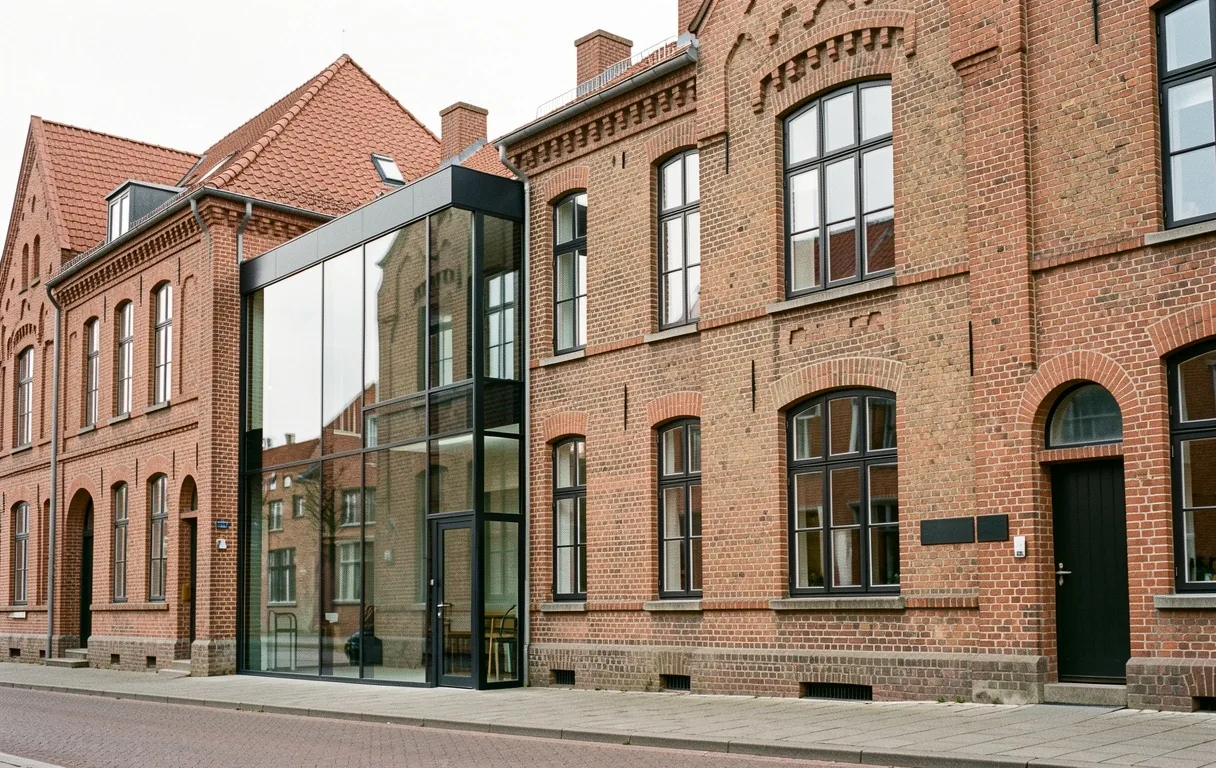
Choice & Precision: Defining the Scope
Navigating the choice between renovation and new construction in Denmark requires a technical partner who understands heritage value versus structural freedom.
Renovation Strategy
Ideal for adaptive reuse of heritage properties in Odense C. Focuses on structural repair and energy retrofitting.
New Build Concept
Maximum structural freedom. Bespoke luxury residential projects designed from the foundation up.
Architectural Independence
We maintain absolute vendor independence. Our material selections—stone, timber, glass—are chosen for permanence and landscape fit, not quotas.
Honesty
Exposing the structural logic of a build without cosmetic masks.
Permanence
Selecting minerals that age gracefully into the Nordic horizon.
Authority
Absolute professional mastery over Danish building regulations.
Precision
Every document undergoes a three-step internal structural review.
Beyond the Blueprint: Environmental Ethics
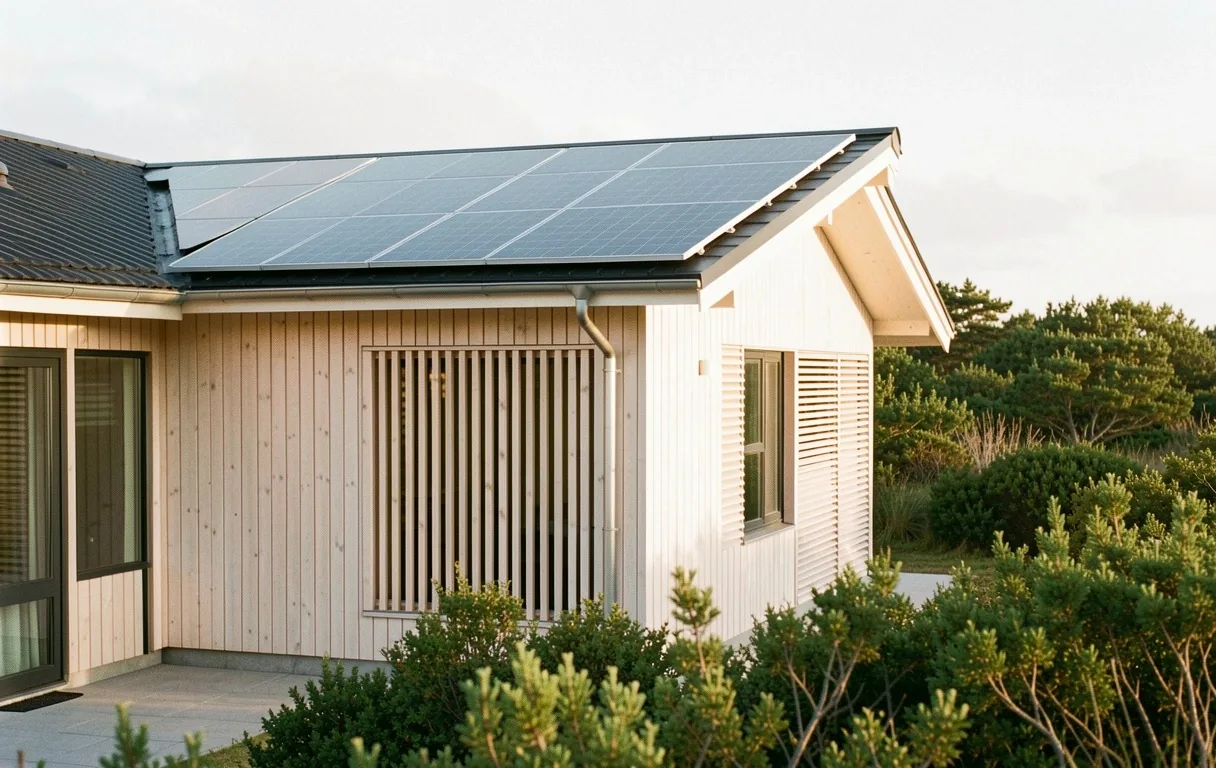
Sustainability at Rock Builder Group is not a marketing term; it is an engineering requirement. We prioritize thermal mass, natural ventilation, and sourced local materials to create homes that require minimal energy input to manage.
Transparency & Limits
We believe high-stakes construction deserves plain language. Our role is one of authoritative guidance and rigorous management.
Cost Estimates We provide comprehensive estimates based on current material market rates in Funen; however, we do not guarantee fixed-price commodities as global supply chains fluctuate.
Site Attendance Management is scheduled by project milestone ensuring specialized oversight during critical structural phases, rather than a generic 24/7 on-site presence.
Common Inquiries
Understanding the permitting and design cycle in Denmark is the first step toward a successful build.
Typically, the permit process takes between 8-12 weeks. This timeline can vary significantly depending on the complexity of the design, whether the property has heritage status, and the current workload of the Odense municipality building department.
Absolutely. Adherence to BR18 European energy and sustainability standards is the baseline for all our projects. We ensure every technical calculation, from insulation values to structural integrity, meets or exceeds current national mandates.
Yes, our Interior Design Integration service is designed to accommodate client vision within the structural realities of the architecture. We work as translators, ensuring your aesthetic choices are technically feasible.
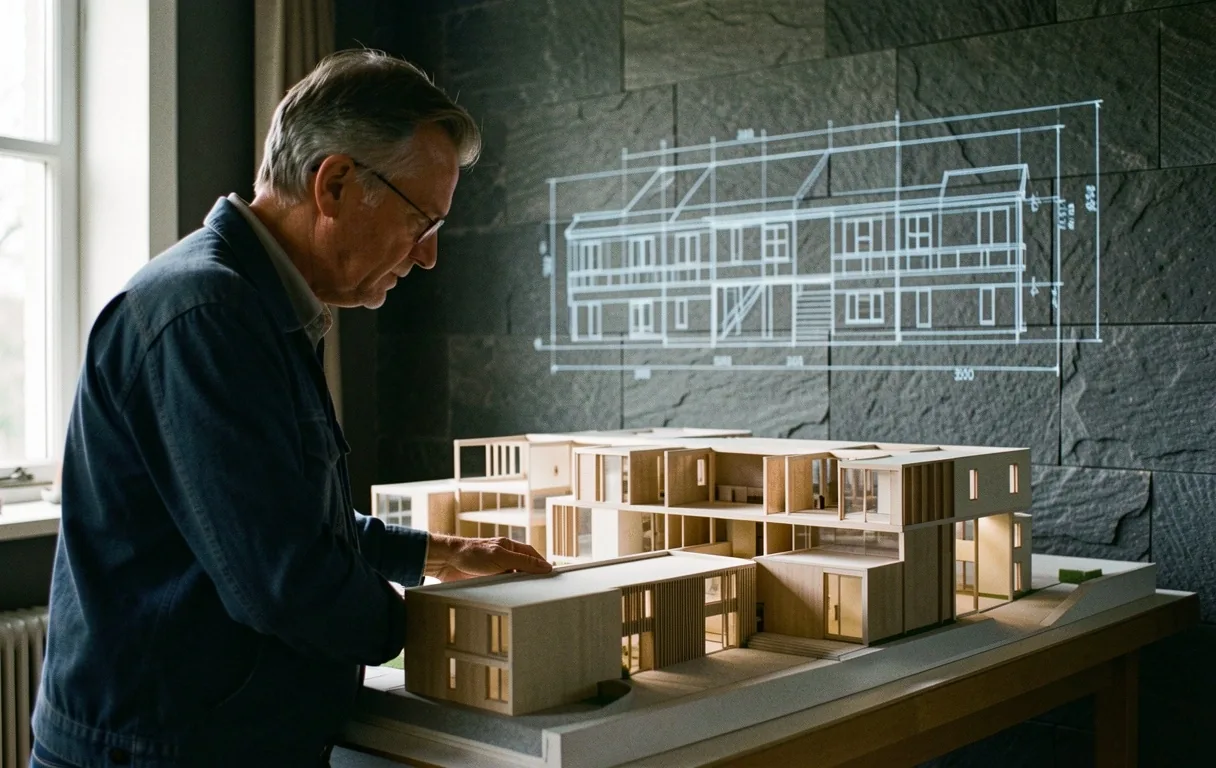
Ready to define the Nordic Horizon?
Whether it is a legacy home or a high-end commercial footprint, we provide the architectural authority required to see it realized.